Skip main navigation
Sold for $445,000
  • $445,000

    711 NE 56th St, Ankeny, IA 50021

    4beds
    1,606sqft
    Single Family Residence
    Built in 2013
    9,452.52 Square Feet Lot
    $446,900 Zestimate®
    $277/sqft
    $2,339 Estimated rent

    Home value

    $446,900

    $425,000 - $469,000

    $2,339/mo

    Zestimate® history
    Loading
    Loading...

    Owner options

    List your home for rent

    $2,339/mo

    Rent Zestimate®

    Find your next renter with Zillow Rental Manager. Plus, with online applications, you can quickly screen prospective tenants – for free.

    Learn more

    $2,339/mo

    Rent Zestimate®

    Refinance and save

    $2,441/mo

    Est. payment

    Refinancing to a lower rate could help reduce your monthly payments and save thousands over the life of the loan.

    See today's rates

    $2,441/mo

    Est. payment

    Explore your selling options

    Work with a Zillow partner agent

    Leverage their expertise and Zillow's premium Showcase listings to get your home seen by more buyers.

    Get started

    List with your own agent

    Get your home in front of millions of buyers by listing it on Zillow.

    Learn how to do it

    Sell it yourself

    Take full control of how buyers see your home on Zillow by listing For Sale by Owner (FSBO).

    List your home

    What's special

    Garage shelvingBar areaGarden bedsCovered deck
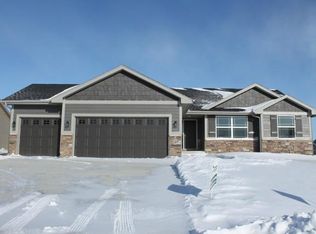
    Wonderful walkout ranch with all the bells and whistles. North Ankeny location with easy access to I-35. North Polk school system. Open layout with 3 BR on main level with a spacious primary bedroom and en-suite bathroom. Relax on your covered deck or open patio. Garden beds in the backyard for your green thumb. Irrigation system to keep the yard looking sharp. The cooktop is gas operated as well as dryer. They can be switched to electric. Watch the big game this fall in the walk-out basement with wet bar. Plenty of storage in the basement as well. Shelving in basement storage and bar area is reserved as well as bar fridge and garage shelving. The basement also boasts another bedroom and bathroom with walk in shower. You will love how meticulously maintained this home is and the higher end finishes. Fridge is brand new. Siding is newer and painted- new paint throughout the entire home. This one is move in ready. Make an appointment to see it before its. gone. A Cinch Home warranty is included.

    Zillow last checked:

    Listing updated:

    Listed by:

    Adam Bentz (515)650-6990,

    Agency Iowa

    Bought with:

    Bergman, Scot

    RE/MAX Precision

    Source: DMMLS,MLS#: 681339MLS LogoOriginating MLS: Des Moines Area Association of REALTORS

    Facts & features

    Interior

    Bedrooms & bathrooms
    • Bedrooms: 4
    • Bathrooms: 3
    • Full bathrooms: 3
    • Main level bedrooms: 3
    Heating
    • Forced Air, Gas
    Cooling
    • Central Air
    Appliances
    • Included: Built-In Oven, Cooktop, Dryer, Dishwasher, Microwave, Refrigerator, Washer
    • Laundry: Main Level
    Features
    • Wet Bar, Dining Area, Eat-in Kitchen
    • Number of fireplaces: 1
    • Fireplace features: Gas Log
    Interior area
    • Total structure area: 1,606
    • Total interior livable area: 1,606 sqft

    Property

    Parking
    • Total spaces: 3
    • Parking features: Attached, Garage, Three Car Garage
    • Attached garage spaces: 3
    Features
    • Patio & porch: Covered, Deck, Open, Patio
    • Exterior features: Deck, Sprinkler/Irrigation, Patio
    Lot
    • Size: 9,452 sqft
    • Dimensions: 75.5 x 125
    Details
    • Parcel number: 18100532620015
    • Zoning: R

    Construction

    Type & style
    • Home type: SingleFamily
    • Architectural style: Ranch
    • Property subtype: Single Family Residence
    Materials
    • Foundation: Poured
    Condition
    • Year built: 2013
    Details
    • Builder name: Solid
    • Warranty included: Yes

    Utilities & green energy

    • Sewer: Public Sewer
    • Water: Public

    Community & neighborhood

    Location
    • Region: Ankeny

    Other

    Other facts
    • Listing terms: Cash,Conventional,FHA,VA Loan

    Price history

    DateEventPrice
    10/27/2023Sold$445,000-0.9%$277/sqft
    Source: DMMLS #681339 Report a problem
    9/8/2023Pending sale$449,000$280/sqft
    Source: DMMLS #681339 Report a problem
    9/1/2023Listed for sale$449,000+72.7%$280/sqft
    Source: DMMLS #681339 Report a problem
    8/29/2014Sold$260,000+400%$162/sqft
    Source: DMMLS #426455 Report a problem
    8/1/2013Sold$52,000$32/sqft
    Source: Public Record Report a problem

    Public tax history

    YearProperty taxesTax assessment
    2025$8,072 +30%$454,600 +5.4%
    2024$6,210 +2%$431,300 +23.4%
    2023$6,088 +1.3%$349,600 +20.8%
    2022$6,010 +0.4%$289,400
    2021$5,984 +1.7%$289,400 +5.2%
    2020$5,884 -1%$275,100
    2019$5,946 +1.2%$275,100 +4.6%
    2018$5,878 $263,100
    2017$5,878 +2.6%$263,100 +5.5%
    2016$5,730 $249,300
    2015$5,730 +95400%$249,300 +8.4%
    2014$6 $230,000 +82042.9%
    2013-- $280

    Find assessor info on the county website

    Neighborhood: 50021

    Nearby schools

    GreatSchools rating
    Schools provided by the listing agent
    • District: North Polk

    Source: DMMLS. This data may not be complete. We recommend contacting the local school district to confirm school assignments for this home.

    Get pre-qualified for a loan
    At Zillow Home Loans, we can pre-qualify you in as little as 5 minutes with no impact to your credit score.

    An equal housing lender. NMLS #10287.

    Sell for more on Zillow
    Get a Zillow Showcase℠ listing at no additional cost and you could sell for .
    $446,900
    2% more
    +$8,938
    With Zillow Showcase(estimated)
    $455,838