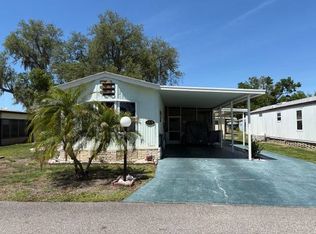
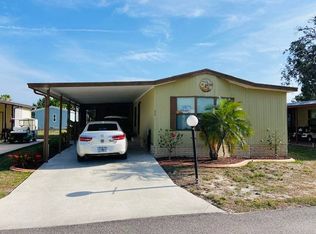
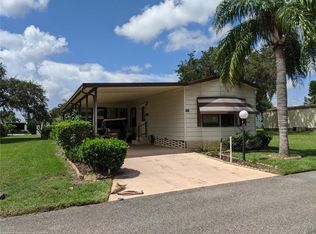
1989 2 BR 2 BA 784 SQ. FT. home with split floor plan with 12 X 12 FL Room providing 928 SQ. FT. Of Living space plus comes fully furnished and with electric fireplace. Home features 10 X 10 Kitchen and dining area to 13 X 14 Living room and Bedrooms on each end. 12 X 13 Master bedroom with walk in shower in bath, Guest bedroom is 10.5 X 12. Carport is 12 X 24, 8 X 12 Golf cart shed with double doors and an enclosed 6 X 8 Laundry room. Home is a Must see.
This property is off market, which means it's not currently listed for sale or rent on Zillow. This may be different from what's available on other websites or public sources.