Skip main navigation
Closed
  • $1,326,600

    711 NW Broadway St, Bend, OR 97703

    3beds
    3baths
    2,079sqft
    Single Family Residence
    Built in 1925
    6,534 Square Feet Lot
    $1,326,600 Zestimate®
    $638/sqft
    $3,622 Estimated rent

    Home value

    $1,326,600

    $1.13M - $1.57M

    $3,622/mo

    Zestimate® history
    Loading
    Loading...

    Owner options

    List your home for rent

    $3,622/mo

    Rent Zestimate®

    Find your next renter with Zillow Rental Manager. Plus, with online applications, you can quickly screen prospective tenants – for free.

    Learn more

    $3,622/mo

    Rent Zestimate®

    Refinance and save

    $6,239/mo

    Est. payment

    Refinancing to a lower rate could help reduce your monthly payments and save thousands over the life of the loan.

    See today's rates

    $6,239/mo

    Est. payment

    Explore your selling options

    Work with a Zillow partner agent

    Leverage their expertise and Zillow's premium Showcase listings to get your home seen by more buyers.

    Get started

    List with your own agent

    Get your home in front of millions of buyers by listing it on Zillow.

    Learn how to do it

    Sell it yourself

    Take full control of how buyers see your home on Zillow by listing For Sale by Owner (FSBO).

    List your home

    What's special

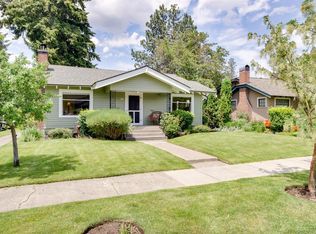
    Downtown and Drake Park are just steps away from this 2000+ sq. ft. craftsman full of charm and conveniences. The floor plan offers a living room with period stone fireplace, an adjoining dining room, and three large bedrooms (all with walk in closets!), and two full baths. The bonus is the 350 sq. ft. studio/office/playroom with an additional 1/2 bath and separate entrance off the alley; it is ideal for an urban live-work lifestyle. The extensive hardwood flooring was just refinished, and the abundant built in cabinetry provides lots of storage. The kitchen features brand new stainless steel appliances, and delightful period tile counters with great workspace. The single detached garage includes an opener and the fenced rear yard with garden beds to the side is a great outdoor space in an urban setting. There is additional off-street parking in the alley and permitted parking for owners out on the street.

    This property is off market, which means it's not currently listed for sale or rent on Zillow. This may be different from what's available on other websites or public sources.

    Zillow last checked:

    Listing updated:

    Listed by:

    Cascade Hasson Sotheby's International Realty

    Bought with:

    Harcourts The Garner Group Real Estate

    Source: Oregon Datashare,MLS#: 220154126MLS Logo

    Facts & features

    Interior

    Bedrooms & bathrooms
    • Bedrooms: 3
    • Bathrooms: 3
    Heating
    • Forced Air, Natural Gas
    Cooling
    • None
    Appliances
    • Included: Dishwasher, Disposal, Microwave, Oven, Range, Range Hood, Refrigerator, Tankless Water Heater
    Features
    • Built-in Features, Ceiling Fan(s), Linen Closet, Pantry, Primary Downstairs, Shower/Tub Combo, Tile Counters, Tile Shower, Walk-In Closet(s)
    • Flooring: Hardwood, Vinyl
    • Windows: Storm Window(s), Wood Frames
    • Basement: Partial,Unfinished
    • Has fireplace: Yes
    • Fireplace features: Living Room, Wood Burning
    • Common walls with other units/homes: No Common Walls
    Interior area
    • Total structure area: 2,079
    • Total interior livable area: 2,079 sqft

    Property

    Parking
    • Total spaces: 1
    • Parking features: Alley Access, Asphalt, Detached, Garage Door Opener, On Street, Permit Required
    • Garage spaces: 1
    • Has uncovered spaces: Yes
    Features
    • Levels: One
    • Stories: 1
    • Patio & porch: Deck
    • Has view: Yes
    • View description: Neighborhood, Park/Greenbelt
    Lot
    • Size: 6,534 sqft
    • Features: Garden, Landscaped, Sprinkler Timer(s), Sprinklers In Front
    Details
    • Additional structures: Shed(s)
    • Parcel number: 103839
    • Zoning description: RS
    • Special conditions: Standard

    Construction

    Type & style
    • Home type: SingleFamily
    • Architectural style: Craftsman
    • Property subtype: Single Family Residence
    Materials
    • Frame
    • Foundation: Stemwall, Stone
    • Roof: Composition
    Condition
    • New construction: No
    • Year built: 1925

    Utilities & green energy

    • Sewer: Public Sewer
    • Water: Backflow Domestic, Backflow Irrigation, Public

    Community & neighborhood

    Security
    • Security features: Carbon Monoxide Detector(s), Smoke Detector(s)
    Community
    • Community features: Park
    Location
    • Region: Bend
    • Subdivision: Park Addition

    Other

    Other facts
    • Listing terms: Cash,Conventional,FHA,VA Loan
    • Road surface type: Paved

    Price history

    DateEventPrice
    11/22/2022Sold$1,250,000-3.1%$601/sqft
    Source: Oregon Datashare #220154126 Report a problem
    10/3/2022Pending sale$1,290,000$620/sqft
    Source: Oregon Datashare #220154126 Report a problem
    9/22/2022Listed for sale$1,290,000$620/sqft
    Source: Oregon Datashare #220154126 Report a problem

    Public tax history

    Tax history is unavailable.

    Neighborhood: Old bend

    Nearby schools

    GreatSchools rating
    Schools provided by the listing agent
    • Elementary: William E Miller Elem
    • Middle: Pacific Crest Middle
    • High: Summit High

    Source: Oregon Datashare. This data may not be complete. We recommend contacting the local school district to confirm school assignments for this home.

    Get pre-qualified for a loan
    At Zillow Home Loans, we can pre-qualify you in as little as 5 minutes with no impact to your credit score.

    An equal housing lender. NMLS #10287.

    Sell for more on Zillow
    Get a Zillow Showcase℠ listing at no additional cost and you could sell for .
    $1,326,600
    2% more
    +$26,532
    With Zillow Showcase(estimated)
    $1,353,132