An architectural masterpiece by Euro Design Homes NW, this one of a kind residence showcases panoramic Columbia River views, a private elevator, striking wine display wall, and exceptional contemporary design throughout. Defined by its sculptural façade, bold architectural lines, natural stone accents, frameless glass garage doors, and designer LED lighting, the home delivers an unforgettable first impression. The open-concept design is filled with natural light and framed by expansive windows that capture breathtaking river views. Herringbone hardwood floors, designer lighting, custom walnut cabinetry, and curated finishes create a refined atmosphere. At the heart of the home, the chef's kitchen features an oversized Verde Alpi marble island with matching backsplash, premium appliances, abundant storage, a dramatic wine display wall, and a fully equipped prep kitchen with an additional range and dishwasher. The great room is anchored by a marble-clad water vapor fireplace and flows effortlessly into the dining area and covered outdoor living spaces, creating seamless indoor-outdoor entertaining. A dramatic marble spiral staircase with custom iron railings serves as the home's architectural centerpiece beneath a custom European chandelier, while the private elevator provides effortless access to every level. The primary suite offers sweeping Columbia River views, a boutique-inspired walk-in closet with custom built-ins, glass doors, and LED lighting, along with a spa-inspired bath featuring heated marble floors, dual vanities, a soaking tub, and an oversized walk-in shower. The lower level features a lounge, wet bar, theater room with surround sound and reclining seating, sauna, and walk-out access to a covered patio and landscaped yard with a water feature. Every bedroom includes an ensuite bath, while a versatile den provides additional flexibility. Conveniently located near top-rated Camas schools and PDX Airport, representing the pinnacle of NW luxury living.
Active
$2,788,000
711 NW Grand Ridge Dr, Camas, WA 98607
4beds
5,547sqft
Residential, Single Family Residence
Built in 2026
10,454 Square Feet Lot
$-- Zestimate®
$503/sqft
$58/mo HOA
What's special
Covered patioPrivate elevatorVersatile denPanoramic columbia river viewsCovered outdoor living spacesStriking wine display wallHerringbone hardwood floors
- 49 days
- 4,547
- 155
Likely to sell faster than
Zillow last checked:
Listing updated:
Listed by:
Benson Bui bensonbui28@gmail.com,
Real Broker LLC,
Matthew Tercek 503-453-5815,
Real Broker LLC
Source: RMLS (OR),MLS#: 784657227
Facts & features
Interior
Bedrooms & bathrooms
- Bedrooms: 4
- Bathrooms: 5
- Full bathrooms: 4
- Partial bathrooms: 1
- Main level bathrooms: 1
Rooms
- Room types: Media Room, Office, Bedroom 2, Bedroom 3, Dining Room, Family Room, Kitchen, Living Room, Primary Bedroom
Primary bedroom
- Features: Engineered Hardwood, Ensuite, Walkin Closet
- Level: Upper
- Area: 207
- Dimensions: 23 x 9
Bedroom 2
- Features: Engineered Hardwood, Ensuite, Walkin Closet
- Level: Upper
- Area: 240
- Dimensions: 20 x 12
Bedroom 3
- Features: Engineered Hardwood, Ensuite
- Level: Upper
- Area: 198
- Dimensions: 18 x 11
Dining room
- Features: Engineered Hardwood
- Level: Main
- Area: 84
- Dimensions: 21 x 4
Family room
- Features: Engineered Hardwood, Wet Bar
- Level: Lower
- Area: 510
- Dimensions: 34 x 15
Kitchen
- Features: Builtin Range, Builtin Refrigerator, Dishwasher, Island, Microwave, Builtin Oven, Butlers Pantry, Engineered Hardwood, Marble
- Level: Main
- Area: 378
- Width: 18
Living room
- Features: Engineered Hardwood, Ensuite
- Level: Main
- Area: 360
- Dimensions: 20 x 18
Office
- Level: Main
Heating
- Forced Air
Cooling
- Central Air
Appliances
- Included: Built In Oven, Built-In Refrigerator, Cooktop, Dishwasher, Free-Standing Gas Range, Microwave, Built-In Range, Gas Water Heater
Features
- Floor 3rd, Elevator, High Ceilings, Marble, Soaking Tub, Sound System, Walk-In Closet(s), Wet Bar, Kitchen Island, Butlers Pantry
- Flooring: Engineered Hardwood, Heated Tile
- Windows: Aluminum Frames, Double Pane Windows
- Basement: Daylight,Full
- Number of fireplaces: 2
Interior area
- Total structure area: 5,547
- Total interior livable area: 5,547 sqft
Video & virtual tour
Property
Parking
- Total spaces: 3
- Parking features: Driveway, Off Street, Attached
- Attached garage spaces: 3
- Has uncovered spaces: Yes
Accessibility
- Accessibility features: Accessible Elevator Installed, Accessible Entrance, Accessibility
Features
- Stories: 2
- Patio & porch: Covered Deck, Covered Patio
- Exterior features: Sauna, Yard
- Fencing: Fenced
- Has view: Yes
- View description: River, Trees/Woods
- Has water view: Yes
- Water view: River
Lot
- Size: 10,454 Square Feet
- Features: Sprinkler, SqFt 10000 to 14999
Details
- Additional structures: HomeTheater
- Parcel number: 125662150
- Other equipment: Home Theater
Construction
Type & style
- Home type: SingleFamily
- Architectural style: Contemporary,Traditional
- Property subtype: Residential, Single Family Residence
Materials
- Cement Siding, Other
- Foundation: Concrete Perimeter, Slab
- Roof: Composition,Flat,Membrane
Condition
- New Construction
- New construction: Yes
- Year built: 2026
Utilities & green energy
- Gas: Gas
- Sewer: Public Sewer
- Water: Public
Community & HOA
Community
- Security: Security System Owned
HOA
- Has HOA: Yes
- HOA fee: $350 semi-annually
Location
- Region: Camas
Financial & listing details
- Price per square foot: $503/sqft
- Tax assessed value: $931,977
- Annual tax amount: $8,322
- Date on market: 7/31/2026
- Listing terms: Cash,Conventional
- Road surface type: Concrete, Paved
Estimated market value
Not available
Estimated sales range
Not available
Not available
Price history
| Date | Event | Price |
|---|---|---|
| 7/31/2026 | Listed for sale | $2,788,000+696.6%$503/sqft |
Source:  RMLS (OR) #784657227 Report a problem RMLS (OR) #784657227 Report a problem | ||
| 8/15/2024 | Sold | $350,000-12.5%$63/sqft |
Source: Public Record Report a problem | ||
| 5/20/2024 | Listed for sale | $399,999+95.4%$72/sqft |
Source: My State MLS #11281228 Report a problem | ||
| 2/12/2015 | Sold | $204,719$37/sqft |
Source: Public Record Report a problem | ||
Public tax history
| Year | Property taxes | Tax assessment |
|---|---|---|
| 2025 | $8,323 +234.2% | $931,977 +256.7% |
| 2024 | $2,490 +0.7% | $261,250 -6.3% |
| 2023 | $2,473 +2.4% | $278,750 +4.6% |
| 2022 | $2,415 +0.5% | $266,500 +22.9% |
| 2021 | $2,402 -7.3% | $216,818 +8.4% |
| 2020 | $2,590 | $200,000 |
| 2019 | $2,590 +28.7% | $200,000 +20.5% |
| 2018 | $2,012 -0.5% | $166,000 +18.6% |
| 2017 | $2,022 +8.9% | $140,000 |
| 2016 | $1,856 -5.3% | $140,000 -6.7% |
| 2015 | $1,960 +4.3% | $150,000 +11.1% |
| 2014 | $1,879 | $135,000 |
Find assessor info on the county website
Monthly payment
Est. payment
Payment breakdown
Explore the cost of this home by adjusting the details. Changes won't be saved.Climate risks
Neighborhood: 98607
Nearby schools
Schools provided by the listing agent
- Elementary: Prune Hill
- Middle: Skyridge
- High: Camas
Source: RMLS (OR). This data may not be complete. We recommend contacting the local school district to confirm school assignments for this home.
Similar homes
- $2,650,0005 bd4 ba6.2k sqft1313 NW 5th Ave, Camas, WA 98607Active
 MLS ID #188162279, Rachel Gecho, Compass. RMLS (OR)
 - $1,575,0004 bd4 ba3.8k sqft2210 NW Hood St, Camas, WA 98607Active
 MLS ID #192434634, Steve Studley, Cascade Hasson Sotheby's International Realty. RMLS (OR)
 - $3,000,0004 bd4 ba4.4k sqftNE 43rd Cir Lot 5, Camas, WA 98607Active
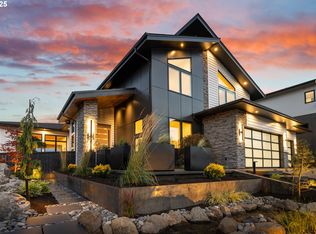 MLS ID #227646345, Christopher Galyon, Parker Brennan Real Estate. RMLS (OR)
 - $2,845,0005 bd5 ba5.1k sqft121 S Santa Fe Ct, Vancouver, WA 98661Active
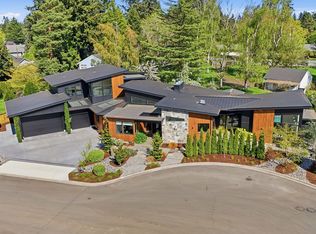 MLS ID #380578684, Brian Jones, Manor Realty Group, LLC. RMLS (OR)
 - $2,749,0006 bd6 ba6.5k sqft19018 NE 127th Cir, Brush Prairie, WA 98606ActiveMLS ID #458806073, LeAnne Moore, Eleete Real Estate. RMLS (OR)
- $2,790,0004 bd5 ba5.7k sqft4018 NW McGrath Ct, Portland, OR 97229ActiveMLS ID #720262482, Jim Collison, RE/MAX Equity Group. RMLS (OR)
- $2,795,0004 bd4 ba4.9k sqft2627 Park Rd, Lake Oswego, OR 97034ActiveMLS ID #600142589, Justin Harnish, Harnish Company Realtors. RMLS (OR)
- $2,800,0004 bd5 ba4.9k sqft13237 Knaus Rd, Lake Oswego, OR 97034ActiveMLS ID #473610447, Joelle Lewis, eXp Realty, LLC. RMLS (OR)
- $2,250,0005 bd6 ba5.7k sqft13857 SE Mountain Crest Dr, Happy Valley, OR 97086ActiveMLS ID #413527492, Josh Hackenjos, LUXE Forbes Global Properties. RMLS (OR)
- $2,950,0005 bd4 ba5.3k sqft1611 NW 32nd Ave, Portland, OR 97210ActiveMLS ID #688954198, Suzann Baricevic Murphy, Where, Inc.. RMLS (OR)
- $2,600,0005 bd5 ba5.2k sqft4855 SW Hewett Blvd, Portland, OR 97221ActiveMLS ID #538555918, Patrick Clark, Christie's International Real Estate Evergreen. RMLS (OR)
- $2,495,0004 bd4 ba5.3k sqft5050 SW Hilltop Ln, Portland, OR 97221ActiveMLS ID #775449704, Suzann Baricevic Murphy, Where, Inc.. RMLS (OR)
- $2,750,0007 bd6 ba4.9k sqft3905 N Overlook Ter, Portland, OR 97227ActiveMLS ID #531195381, Gus Sanchez, Redfin. RMLS (OR)
- $1,750,0004 bd4 ba4k sqft1550 SW Mitchell St, Portland, OR 97239ActiveMLS ID #426049515, Marisa Swenson, Modern Homes Collective. RMLS (OR)
- $2,575,0005 bd5 ba4.2k sqft14100 Knaus Rd, Lake Oswego, OR 97034ActiveMLS ID #784543378, Tracy Peterson, Better Homes & Gardens Realty. RMLS (OR)
- $3,150,0004 bd4 ba4.2k sqft1120 S Military Rd, Portland, OR 97219ActiveMLS ID #147266081, Terry Sprague, LUXE Forbes Global Properties. RMLS (OR)
- $2,300,0005 bd5 ba5.3k sqft4260 SW Council Crest Dr, Portland, OR 97239ActiveMLS ID #123783833, Susan Suzuki, Windermere Realty Trust. RMLS (OR)
- $1,600,0005 bd3 ba3.9k sqft12431 NE 35th St, Vancouver, WA 98682ActiveMLS ID #323832310, Nick Shivers, eXp Realty LLC. RMLS (OR)
- $3,150,0004 bd8 ba8.1k sqft2308 NW 84th Loop, Vancouver, WA 98665ActiveMLS ID #711537099, Steve Nassar, Premiere Property Group, LLC. RMLS (OR)
- $2,998,0005 bd5 ba5.2k sqft1572 Chandler Rd, Lake Oswego, OR 97034ActiveMLS ID #640252758, Justin Harnish, Harnish Company Realtors. RMLS (OR)
