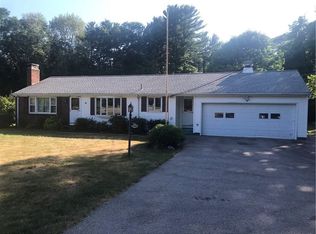
Experience life in one of the nation’s most sought-after locations! Proudly situated in the 02864-zip code—recently ranked as the #8 Hottest ZIP Code in America. —this meticulously updated residence offers the perfect blend of suburban charm and modern luxury. This expansive home features a versatile layout, including a fully equipped lower-level in-law suite, perfect for multi-generational living or guests. With fresh paint and gleaming hardwood floors throughout, this property is truly move-in ready. Interior: The main floor features a bright oversized living room with a fireplace and a modern kitchen with a new center island and appliances. The primary suite is one of five spacious bedrooms across the upper floors. Bathrooms are fully updated with new fixtures. The home is RISE Engineering weatherized with a serviced three-zone oil burner for efficiency. Exterior: Includes an oversized "dream" garage with rear yard access and a 10’x15’ storage shed. Located directly on the local parade route, within walking distance to "Blue Ribbon" schools. 200-amp service, 2nd-floor laundry, and electric dog fence included.
Sold for $650,000
$650,000
711 Nate Whipple Hwy, Cumberland, RI 02864
5beds
3,432sqft
Single Family Residence
Built in 1954
0.75 Acres Lot
$652,300 Zestimate®
$189/sqft
$3,935 Estimated rent
Home value
$652,300
$587,000 - $724,000
$3,935/mo
Zestimate® history
Owner options
List your home for rent
$3,935/mo
Rent Zestimate®
Find your next renter with Zillow Rental Manager. Plus, with online applications, you can quickly screen prospective tenants – for free.
$3,935/mo
Rent Zestimate®
Refinance and save
$3,349/mo
Est. payment
Refinancing to a lower rate could help reduce your monthly payments and save thousands over the life of the loan.
$3,349/mo
Est. payment
Explore your selling options
Work with a Zillow partner agent
Leverage their expertise and Zillow's premium Showcase listings to get your home seen by more buyers.
Get startedList with your own agent
Get your home in front of millions of buyers by listing it on Zillow.
Learn how to do itSell it yourself
Take full control of how buyers see your home on Zillow by listing For Sale by Owner (FSBO).
List your homeWhat's special
New center islandFresh paintFive spacious bedroomsPrimary suiteGleaming hardwood floors throughoutModern kitchenElectric dog fence included
Zillow last checked:
Listing updated:
Listed by:
John McGinn 401-529-2631,
Flagship Real Estate Advisors
Bought with:
Lindsay Pettinelli, RES.0043494
Churchill & Banks Co., LLC
Source: StateWide MLS RI,MLS#: 1411778
Facts & features
Interior
Bedrooms & bathrooms
- Bedrooms: 5
- Bathrooms: 2
- Full bathrooms: 2
Primary bedroom
- Features: Ceiling Height 7 to 9 ft
- Level: First
- Area: 180 Square Feet
- Dimensions: 12
Bathroom
- Features: Ceiling Height 7 to 9 ft
- Level: First
Bathroom
- Features: Ceiling Height 7 to 9 ft
- Level: Lower
Other
- Features: Ceiling Height 7 to 9 ft
- Level: Second
- Area: 231 Square Feet
- Dimensions: 11
Other
- Features: Ceiling Height 7 to 9 ft
- Level: Lower
- Area: 216 Square Feet
- Dimensions: 12
Other
- Features: Ceiling Height 7 to 9 ft
- Level: First
- Area: 130 Square Feet
- Dimensions: 10
Other
- Features: Ceiling Height 7 to 9 ft
- Level: First
- Area: 182 Square Feet
- Dimensions: 13
Den
- Features: Ceiling Height 7 to 9 ft
- Level: First
- Area: 99 Square Feet
- Dimensions: 9
Kitchen
- Features: Ceiling Height 7 to 9 ft
- Level: First
- Area: 143 Square Feet
- Dimensions: 11
Kitchen
- Features: Ceiling Height 7 to 9 ft
- Level: Lower
- Area: 64 Square Feet
- Dimensions: 8
Living room
- Features: Ceiling Height 7 to 9 ft
- Level: First
- Area: 273 Square Feet
- Dimensions: 13
Living room
- Features: Ceiling Height 7 to 9 ft
- Level: Lower
- Area: 156 Square Feet
- Dimensions: 12
Heating
- Oil, Baseboard, Steam
Cooling
- Individual Unit
Appliances
- Included: Dishwasher, Dryer, Microwave, Oven/Range, Refrigerator, Washer
Features
- Wall (Dry Wall), Plumbing (Mixed), Ceiling Fan(s)
- Flooring: Hardwood, Vinyl
- Basement: Full,Interior and Exterior,Partially Finished,Bath/Stubbed,Bedroom(s),Kitchen,Living Room,Utility
- Attic: Attic Stairs
- Number of fireplaces: 1
- Fireplace features: Brick
Interior area
- Total structure area: 2,028
- Total interior livable area: 3,432 sqft
- Finished area above ground: 2,028
- Finished area below ground: 1,404
Property
Parking
- Total spaces: 5
- Parking features: Integral
- Attached garage spaces: 1
Lot
- Size: 0.75 Acres
Details
- Additional structures: Outbuilding
- Foundation area: 1500
- Parcel number: CUMBM025B0172L000
- Special conditions: Conventional/Market Value
Construction
Type & style
- Home type: SingleFamily
- Architectural style: Ranch
- Property subtype: Single Family Residence
Materials
- Dry Wall, Vinyl Siding
- Foundation: Concrete Perimeter
Condition
- New construction: No
- Year built: 1954
Utilities & green energy
- Electric: 200+ Amp Service, Circuit Breakers, Fuses
- Sewer: Septic Tank
- Utilities for property: Water Connected
Community & HOA
Community
- Features: Near Public Transport, Commuter Bus, Golf, Highway Access, Hospital, Interstate, Public School, Restaurants, Schools, Near Shopping
- Security: Security System Owned
- Subdivision: Northern Cumberland
HOA
- Has HOA: No
Location
- Region: Cumberland
Financial & listing details
- Price per square foot: $189/sqft
- Tax assessed value: $394,800
- Annual tax amount: $4,717
- Date on market: 5/6/2026
Price history
| Date | Event | Price |
|---|---|---|
| 7/7/2026 | Sold | $650,000+8.5%$189/sqft |
Source:  StateWide MLS RI #1411778 Report a problem StateWide MLS RI #1411778 Report a problem | ||
| 6/9/2026 | Pending sale | $599,000$175/sqft |
Source: StateWide MLS RI #1411778 Report a problem | ||
| 6/7/2026 | Price change | $599,000-14.3%$175/sqft |
Source: StateWide MLS RI #1411778 Report a problem | ||
| 5/28/2026 | Price change | $699,000-5.4%$204/sqft |
Source: StateWide MLS RI #1411778 Report a problem | ||
| 5/22/2026 | Price change | $739,000-3.9%$215/sqft |
Source: StateWide MLS RI #1411778 Report a problem | ||
| 5/6/2026 | Listed for sale | $769,000+47.9%$224/sqft |
Source: StateWide MLS RI #1411778 Report a problem | ||
| 1/22/2025 | Sold | $520,000-5.4%$152/sqft |
Source: StateWide MLS RI #1374079 Report a problem | ||
| 12/21/2024 | Pending sale | $549,900$160/sqft |
Source: StateWide MLS RI #1374079 Report a problem | ||
| 12/3/2024 | Listed for sale | $549,900-5.2%$160/sqft |
Source: StateWide MLS RI #1374079 Report a problem | ||
| 11/24/2024 | Listing removed | $579,900$169/sqft |
Source: StateWide MLS RI #1372409 Report a problem | ||
| 11/12/2024 | Listed for sale | $579,900$169/sqft |
Source: StateWide MLS RI #1372409 Report a problem | ||
Public tax history
| Year | Property taxes | Tax assessment |
|---|---|---|
| 2025 | $4,844 +2.7% | $394,800 |
| 2024 | $4,718 +2.8% | $394,800 |
| 2023 | $4,588 -10.6% | $394,800 +15.3% |
| 2022 | $5,131 +1.7% | $342,300 |
| 2021 | $5,046 -47.4% | $342,300 |
| 2020 | $9,602 -0.9% | $342,300 +10.6% |
| 2019 | $9,688 +2.6% | $309,500 |
| 2018 | $9,440 +100.5% | $309,500 |
| 2017 | $4,707 -0.7% | $309,500 +11.5% |
| 2016 | $4,740 | $277,500 |
| 2015 | $4,740 -45.1% | $277,500 |
| 2014 | $8,639 +84.9% | $277,500 -6.3% |
| 2013 | $4,671 +1.1% | $296,000 |
| 2012 | $4,621 +1.8% | $296,000 |
| 2011 | $4,541 +1.6% | $296,000 -12.9% |
| 2010 | $4,470 +2.7% | $339,900 |
| 2009 | $4,354 +3.5% | $339,900 |
| 2008 | $4,208 +7.5% | $339,900 +0.1% |
| 2007 | $3,914 +4.2% | $339,500 |
| 2006 | $3,758 | $339,500 |
Find assessor info on the county website
Neighborhood: Arnold Mills
Nearby homes
- $754,3003 bd2 ba2.8k sqft713 Nate Whipple Hwy, Cumberland, RI 02864Off Market
- $557,6003 bd2 ba2.2k sqft709 Nate Whipple Hwy, Cumberland, RI 02864Off Market
- $759,4003 bd2 ba2k sqft17 Mathew Rd, Cumberland, RI 02864Off Market
- $260,0000.718 Acres705 Nate Whipple Hwy, Cumberland, RI 02864Sold

- $971,5003 bd3 ba3.5k sqft715 Nate Whipple Hwy, Cumberland, RI 02864Off Market
- $350,0003 bd1 ba1.7k sqft710 Nate Whipple Hwy, Cumberland, RI 02864Sold
- $609,3004 bd2 ba1.9k sqft717 Nate Whipple Hwy, Cumberland, RI 02864Off Market
- $819,0003 bd2 ba2.8k sqft15 Mathew Rd, Cumberland, RI 02864Off Market
Nearby schools
GreatSchools rating
- 10/10Community SchoolGrades: K-5Distance: 0.3 mi
- 9/10North Cumberland Middle SchoolGrades: 6-8Distance: 1.8 mi
- 9/10Cumberland High SchoolGrades: 9-12Distance: 3 mi
Get a cash offer in 3 minutes
Find out how much your home could sell for in as little as 3 minutes with a no-obligation cash offer.
Estimated market value
$652,300
Get a cash offer in 3 minutes
Find out how much your home could sell for in as little as 3 minutes with a no-obligation cash offer.
Estimated market value
$652,300
- Rhode Island
- Providence County
- Cumberland
- 02864
- Arnold Mills
- 711 Nate Whipple Hwy
Nearby cities
Nearby neighborhoods
Nearby zip codes
Other Cumberland Topics
