Skip main navigation
Sold for $525,000
  • $525,000

    711 Norwich Avenue, Colchester, CT 06415

    3beds
    2,489sqft
    Single Family Residence
    Built in 1986
    2.06 Acres Lot
    $586,200 Zestimate®
    $211/sqft
    $3,856 Estimated rent

    Home value

    $586,200

    $557,000 - $616,000

    $3,856/mo

    Zestimate® history
    Loading
    Loading...

    Owner options

    List your home for rent

    $3,856/mo

    Rent Zestimate®

    Find your next renter with Zillow Rental Manager. Plus, with online applications, you can quickly screen prospective tenants – for free.

    Learn more

    $3,856/mo

    Rent Zestimate®

    Refinance and save

    $3,539/mo

    Est. payment

    Refinancing to a lower rate could help reduce your monthly payments and save thousands over the life of the loan.

    See today's rates

    $3,539/mo

    Est. payment

    Explore your selling options

    Work with a Zillow partner agent

    Leverage their expertise and Zillow's premium Showcase listings to get your home seen by more buyers.

    Get started

    List with your own agent

    Get your home in front of millions of buyers by listing it on Zillow.

    Learn how to do it

    Sell it yourself

    Take full control of how buyers see your home on Zillow by listing For Sale by Owner (FSBO).

    List your home

    What's special

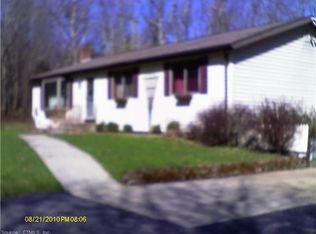
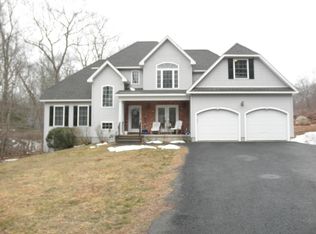
    Absolutely stunning 3 BD, 2.5 BA contemporary 1-level Ranch set in a park-like setting on 2.06 Acres.This professionally landscaped property boasts beautiful gardens including tons of perennials such as irises & peonies as well as rare trees like a ginkgo tree and huge Sequoia tree. A quant trial leads to Sherman Brook which flows through the grounds.Relax on the rear concrete patio on those summer days offering a large retractable awning,hot tub & a 20x40 in-ground heated pool.This fantastic open floorplan boasts a formal L/R accented w/cathedral ceilings, floor to ceiling brick FP and a light & bright sunroom w/floor to ceiling windows.The formal D/R off the living room leads to the oversized eat-in KIT boasting cathedral ceiling,tiled floor,built-in deck,breakfast bar,SS appliances and slider access out to the rear patio perfect for entertaining.The huge family room offers a dry bar,pellet stove,cathedral ceiling,slider access out to the front gardens and a 1/2 bath w/washer & dryer.The primary bedroom suite is the ideal place to unwind appointed w/slider access to the hot tub area,walk-in closet and a full bathroom w/tiled floor,pedestal sink and a stand-up shower stall.Two more generously sized bedrooms w/ceiling fans and another full bathroom with a tub/shower combination round out this great layout.A finished bonus room in the LL offer plenty of flexibility.Updates include freshly painted exterior,new flooring throughout,new roof 2022 and a Buderus heating system.

    Zillow last checked:

    Listing updated:

    Listed by:

    Scott Pellerin 860-235-6345,

    Coldwell Banker Realty 860-739-6277

    Bought with:

    Chris Clarke, RES.0804349

    KW Legacy Partners

    Source: Smart MLS,MLS#: 24021303MLS Logo

    Facts & features

    Interior

    Bedrooms & bathrooms
    • Bedrooms: 3
    • Bathrooms: 3
    • Full bathrooms: 2
    • 1/2 bathrooms: 1
    Primary bedroom
    • Features: Ceiling Fan(s), Full Bath, Patio/Terrace, Sliders, Walk-In Closet(s), Engineered Wood Floor
    • Level: Main
    Bedroom
    • Features: Ceiling Fan(s), Engineered Wood Floor
    • Level: Main
    Bedroom
    • Features: Ceiling Fan(s), Engineered Wood Floor
    • Level: Main
    Primary bathroom
    • Features: Full Bath, Stall Shower, Tile Floor
    • Level: Main
    Bathroom
    • Features: Tile Floor
    • Level: Main
    Bathroom
    • Features: Full Bath, Tub w/Shower
    • Level: Main
    Dining room
    • Features: Engineered Wood Floor
    • Level: Main
    Family room
    • Features: Vaulted Ceiling(s), Ceiling Fan(s), Pellet Stove, Sliders, Engineered Wood Floor
    • Level: Main
    Kitchen
    • Features: Vaulted Ceiling(s), Breakfast Bar, Dining Area, Double-Sink, Sliders, Tile Floor
    • Level: Main
    Living room
    • Features: Vaulted Ceiling(s), Ceiling Fan(s), Fireplace, Engineered Wood Floor
    • Level: Main
    Rec play room
    • Features: Wall/Wall Carpet
    • Level: Lower
    Sun room
    • Features: Ceiling Fan(s), Tile Floor
    • Level: Main
    Heating
    • Baseboard, Hot Water, Oil
    Cooling
    • Ceiling Fan(s)
    Appliances
    • Included: Oven/Range, Microwave, Refrigerator, Dishwasher, Washer, Dryer, Water Heater
    • Laundry: Main Level
    Features
    • Central Vacuum, Open Floorplan, Entrance Foyer, Smart Thermostat
    • Basement: Full,Hatchway Access,Partially Finished,Concrete
    • Attic: Access Via Hatch
    • Number of fireplaces: 2
    Interior area
    • Total structure area: 2,489
    • Total interior livable area: 2,489 sqft
    • Finished area above ground: 2,249
    • Finished area below ground: 240

    Property

    Parking
    • Total spaces: 6
    • Parking features: None, Driveway, Paved, Off Street, Private
    • Has uncovered spaces: Yes
    Features
    • Patio & porch: Patio
    • Exterior features: Awning(s), Rain Gutters, Garden
    • Has private pool: Yes
    • Pool features: Heated, Concrete, Vinyl, In Ground
    • Spa features: Heated
    • Fencing: Partial
    • Waterfront features: Waterfront, Walk to Water, Access
    Lot
    • Size: 2.06 Acres
    • Features: Wetlands, Few Trees, Level, Cleared, Landscaped
    Details
    • Additional structures: Shed(s), Pool House
    • Parcel number: 1459128
    • Zoning: RU

    Construction

    Type & style
    • Home type: SingleFamily
    • Architectural style: Contemporary
    • Property subtype: Single Family Residence
    Materials
    • Cedar, Wood Siding
    • Foundation: Concrete Perimeter
    • Roof: Asphalt
    Condition
    • New construction: No
    • Year built: 1986

    Utilities & green energy

    • Sewer: Septic Tank
    • Water: Well
    • Utilities for property: Cable Available
    Green energy
    • Energy efficient items: Thermostat

    Community & neighborhood

    Community
    • Community features: Basketball Court, Golf, Library, Park, Playground, Shopping/Mall
    Location
    • Region: Colchester

    Price history

    DateEventPrice
    7/12/2024Sold$525,000+11.7%$211/sqft
    Source: Smart MLS #24021303 Report a problem
    6/1/2024Pending sale$469,900$189/sqft
    Source: Smart MLS #24021303 Report a problem
    5/31/2024Listed for sale$469,900+34.3%$189/sqft
    Source: Smart MLS #24021303 Report a problem
    5/23/2008Listing removed$349,900$141/sqft
    Source: Century 21 #G482169 Report a problem
    4/5/2008Price change$349,900-5.4%$141/sqft
    Source: Century 21 #G482169 Report a problem
    3/5/2008Listed for sale$369,900+15.6%$149/sqft
    Source: Century 21 #G482169 Report a problem
    9/24/2004Sold$320,000+52.4%$129/sqft
    Source: Smart MLS #E148570 Report a problem
    2/17/2000Sold$210,000+18%$84/sqft
    Source: Public Record Report a problem
    3/19/1992Sold$178,000$72/sqft
    Source: Public Record Report a problem

    Public tax history

    YearProperty taxesTax assessment
    2025$6,558 +4.4%$219,200
    2024$6,284 +5.3%$219,200
    2023$5,967 +0.5%$219,200
    2022$5,936 +0.7%$219,200 +22.1%
    2021$5,895 $179,500
    2020$5,895 $179,500
    2019$5,895 +1.7%$179,500
    2018$5,794 -0.3%$179,500
    2017$5,810 -6.9%$179,500 -11.1%
    2016$6,241 +0.5%$201,900
    2015$6,210 +0.6%$201,900
    2014$6,172 +0.9%$201,900
    2013$6,114 +5.1%$201,900
    2012$5,815 +3.1%$201,900 -7.5%
    2011$5,640 +3.1%$218,200
    2010$5,470 +6%$218,200
    2009$5,160 +2.8%$218,200
    2008$5,021 $218,200
    2007$5,021 +9%$218,200 +53.8%
    2006$4,607 +2.3%$141,900
    2005$4,505 +2.3%$141,900
    2004$4,402 +2.2%$141,900
    2003$4,307 +27.6%$141,900 +5.2%
    1995$3,375 $134,890

    Find assessor info on the county website

    Neighborhood: 06415

    Nearby schools

    GreatSchools rating
    Schools provided by the listing agent
    • High: Bacon Academy

    Source: Smart MLS. This data may not be complete. We recommend contacting the local school district to confirm school assignments for this home.

    Get pre-qualified for a loan
    At Zillow Home Loans, we can pre-qualify you in as little as 5 minutes with no impact to your credit score.

    An equal housing lender. NMLS #10287.

    Sell for more on Zillow
    Get a Zillow Showcase℠ listing at no additional cost and you could sell for .
    $586,200
    2% more
    +$11,724
    With Zillow Showcase(estimated)
    $597,924