Skip main navigation
For sale
  • $265,000

    711 Noyes Ave, Hamilton, OH 45015

    3beds
    1,120sqft
    : 
    $1,837/mo
    Get pre-qualified
    Single Family Residence
    Built in 2009
    5,662 Square Feet Lot
    $262,100 Zestimate®
    $237/sqft
    $-- HOA

    What's special

    Gas fireplaceLarge storage shedConvenient first-floor laundryInviting great roomStainless steel appliancesBeautiful wood cabinetryFlat fenced backyard
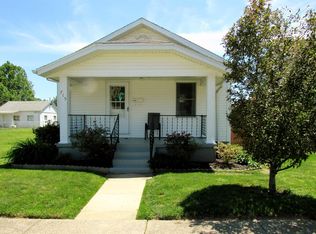
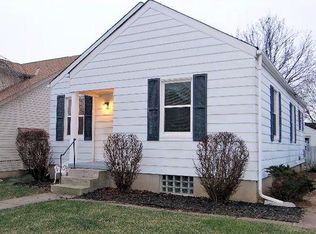
    Built in 2009, this Lindenwald hidden gem offers a fantastic floor plan and plenty of space inside and out! Featuring 3 bedrooms and 2 full baths, this charming home includes a desirable first-floor primary suite with private en-suite bath. The inviting great room boasts a cathedral ceiling, gas fireplace, and LVP flooring, creating a warm and spacious gathering area. The eat-in kitchen features beautiful wood cabinetry and stainless steel appliances, while convenient first-floor laundry adds to the easy living. Upstairs you'll find two additional bedrooms and a second full bath. One bedroom is currently transformed into an incredible room-sized closet—keep the dream closet or easily convert it back into a beautiful bedroom! The oversized 2-car garage provides plenty of extra space for vehicles, a second refrigerator, lawn equipment, storage, and more. Outside, enjoy the flat, fenced backyard, large storage shed, and additional rear parking. Don't miss this adorable Lindenwald home—it may be the hidden gem you've been waiting for! *room sizes approximate, and hot tub does not convey with the property.
    14 days
    528
    52

    Zillow last checked:

    Listing updated:

    Listed by:

    Shawnee McIntosh 513-869-9671,

    RE/MAX Victory + Affiliates

    Source: DABR MLS,MLS#: 967217MLS LogoOriginating MLS: Dayton Area Board of REALTORS

      Facts & features

      Interior

      Bedrooms & bathrooms
      • Bedrooms: 3
      • Bathrooms: 2
      • Full bathrooms: 2
      • Main level bathrooms: 1
      Primary bedroom
      • Level: Main
      • Dimensions: 12 x 10
      Bedroom
      • Level: Second
      • Dimensions: 10 x 10
      Bedroom
      • Level: Second
      • Dimensions: 10 x 9
      Great room
      • Level: Main
      • Dimensions: 15 x 13
      Kitchen
      • Level: Main
      • Dimensions: 13 x 11
      Laundry
      • Level: Main
      • Dimensions: 5 x 5
      Heating
      • Forced Air, Natural Gas
      Cooling
      • Central Air
      Interior area
      • Total structure area: 1,120
      • Total interior livable area: 1,120 sqft

      Property

      Parking
      • Total spaces: 2
      • Parking features: Garage, Two Car Garage
      • Garage spaces: 2
      Features
      • Levels: One and One Half
      Lot
      • Size: 5,662 Square Feet
      Details
      • Parcel number: P6462012000059
      • Zoning: Residential
      • Zoning description: Residential

      Construction

      Type & style
      • Home type: SingleFamily
      • Property subtype: Single Family Residence
      Materials
      • Vinyl Siding
      • Foundation: Slab
      Condition
      • Year built: 2009

      Community & HOA

      Community
      • Subdivision: Hamilton
      HOA
      • Has HOA: No
      Location
      • Region: Hamilton

      Financial & listing details

      • Price per square foot: $237/sqft
      • Tax assessed value: $161,070
      • Annual tax amount: $2,458
      • Date on market: 8/21/2026

        Estimated market value

        $262,100

        $249,000 - $275,000

        $1,847/mo

        Price history

        DateEventPrice
        8/22/2026Listed for sale$265,000+135.6%$237/sqft
        Source: DABR MLS #967217 Report a problem
        8/23/2018Sold$112,500-6.2%$100/sqft
        Source: Public Record Report a problem
        7/29/2010Sold$119,900+859.2%$107/sqft
        Source: Cincy MLS #1201698 Report a problem
        8/6/2009Sold$12,500+8.7%$11/sqft
        Source: Cincy MLS #1182608 Report a problem
        7/18/2009Price change$11,500$10/sqft
        Source: foreclosure.com Report a problem
        7/11/2009Listed for sale--
        Source: foreclosure.com Report a problem

        Public tax history

        YearProperty taxesTax assessment
        2025$2,458 +0.5%$56,380
        2024$2,445 +0.8%$56,380
        2023$2,424 +20.3%$56,380 +39.6%
        2022$2,016 +14.1%$40,400 +3.6%
        2021$1,766 -4%$39,000
        2020$1,840 +13.8%$39,000 +15.1%
        2019$1,617 -0.2%$33,880
        2018$1,620 -0.8%$33,880
        2017$1,634 +5.1%$33,880 +10.3%
        2016$1,555 +0.5%$30,730
        2015$1,546 -7.8%$30,730
        2014$1,677 $30,730 -13.4%
        2013$1,677 +0.9%$35,490
        2012$1,663 $35,490 0%
        2011$1,663 +3.4%$35,494
        2010$1,608 +60%$35,494 +44.3%
        2009$1,005 -2.9%$24,602 -5.8%
        2008$1,035 -10%$26,104 -3.3%
        2007$1,150 -1.1%$26,986
        2006$1,162 -20.2%$26,986
        2005$1,456 +8.8%$26,986 +15%
        2004$1,339 +56.5%$23,475
        2003$855 +2.9%$23,475
        2002$831 +12.8%$23,475 +11.3%
        2001$737 +1.1%$21,092
        2000$728 $21,092
        Find assessor info on the county website

        Monthly payment

        Est. payment

        Payment breakdown

        Explore the cost of this home by adjusting the details. Changes won't be saved.
        All calculations are estimates and provided by Zillow, Inc. for informational purposes only. Actual amounts may vary.
        HOA fees may include property taxes on listings classified as Co-Ops. Contact the listing agent and/or owner for fee details.
        See how much you could borrow to make a competitive offer.

        Climate risks

        Neighborhood: 45015

        Getting around

        50 / 100
        Somewhat Walkable
        22 / 100
        Minimal Transit
        38 / 100
        Somewhat Bikeable

        Nearby schools

        GreatSchools rating
        Schools provided by the listing agent
        • District: Hamilton

        Source: DABR MLS. This data may not be complete. We recommend contacting the local school district to confirm school assignments for this home.

        A local agent can set up tours, give advice and negotiate with sellers.

        A local lender can help you make sure your offer is ready when you are.

        Browse local experts