Skip main navigation
Sold
  • $326,900

    711 Oconto Pl, De Pere, WI 54115

    3beds
    2,348sqft
    Single Family Residence
    Built in 1991
    5,662 Square Feet Lot
    $345,100 Zestimate®
    $139/sqft
    $2,301 Estimated rent

    Home value

    $345,100

    $300,000 - $397,000

    $2,301/mo

    Zestimate® history
    Loading
    Loading...

    Owner options

    List your home for rent

    $2,301/mo

    Rent Zestimate®

    Find your next renter with Zillow Rental Manager. Plus, with online applications, you can quickly screen prospective tenants – for free.

    Learn more

    $2,301/mo

    Rent Zestimate®

    Refinance and save

    $2,112/mo

    Est. payment

    Refinancing to a lower rate could help reduce your monthly payments and save thousands over the life of the loan.

    See today's rates

    $2,112/mo

    Est. payment

    Explore your selling options

    Work with a Zillow partner agent

    Leverage their expertise and Zillow's premium Showcase listings to get your home seen by more buyers.

    Get started

    List with your own agent

    Get your home in front of millions of buyers by listing it on Zillow.

    Learn how to do it

    Sell it yourself

    Take full control of how buyers see your home on Zillow by listing For Sale by Owner (FSBO).

    List your home

    What's special

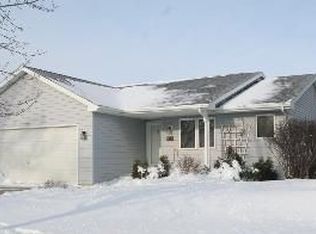
    This wonderful three bedroom home is located on a cul-de-sac near parks, schools, and the East River Trail. The spacious primary bedroom offers two closets and a full en suite bathroom for your comfort and convenience. Vaulted ceilings and a classic brick fireplace create a warm and inviting great room, ideal for cozy evenings and entertaining. The expansive kitchen is complete with a large center island- perfect for meal prep and gathering. Downstairs you'll find a generous family room with new carpet and a versatile flex space (with exposed floor joists) currently used as a home office, giving you room to live, work, and play.

    Zillow last checked:

    Listing updated:

    Listed by:

    Molly Daanen 920-217-3003,

    Coldwell Banker Real Estate Group

    Bought with:

    Judd Gehl

    Dallaire Realty

    Source: RANW as distributed by MLS GRID,MLS#: 50309082

    Facts & features

    Interior

    Bedrooms & bathrooms
    • Bedrooms: 3
    • Bathrooms: 2
    • Full bathrooms: 2
    Bedroom 1
    • Level: Main
    • Dimensions: 15x13
    Bedroom 2
    • Level: Main
    • Dimensions: 11x10
    Bedroom 3
    • Level: Main
    • Dimensions: 12x10
    Family room
    • Level: Lower
    • Dimensions: 30x17
    Kitchen
    • Level: Main
    • Dimensions: 18x17
    Living room
    • Level: Main
    • Dimensions: 18x14
    Other
    • Description: Other - See Remarks
    • Level: Lower
    • Dimensions: 12x9
    Heating
    • Forced Air
    Cooling
    • Forced Air, Central Air
    Appliances
    • Included: Dishwasher, Disposal
    Features
    • Vaulted Ceiling(s)
    • Basement: Full,Partial Fin. Contiguous
    • Number of fireplaces: 1
    • Fireplace features: One, Wood Burning
    Interior area
    • Total interior livable area: 2,348 sqft
    • Finished area above ground: 1,342
    • Finished area below ground: 1,006

    Property

    Parking
    • Total spaces: 2
    • Parking features: Attached
    • Attached garage spaces: 2
    Accessibility
    • Accessibility features: 1st Floor Bedroom, 1st Floor Full Bath, Level Lot
    Features
    • Patio & porch: Patio
    Lot
    • Size: 5,662 Square Feet
    • Features: Cul-De-Sac
    Details
    • Parcel number: ED1164R78
    • Zoning: Residential
    • Special conditions: Arms Length

    Construction

    Type & style
    • Home type: SingleFamily
    • Architectural style: Ranch
    • Property subtype: Single Family Residence
    Materials
    • Brick, Vinyl Siding
    • Foundation: Poured Concrete
    Condition
    • New construction: No
    • Year built: 1991

    Utilities & green energy

    • Sewer: Public Sewer
    • Water: Public

    Community & HOA

    Location
    • Region: De Pere

    Financial & listing details

    • Price per square foot: $139/sqft
    • Tax assessed value: $305,800
    • Annual tax amount: $4,137
    • Date on market: 5/30/2025
    • Inclusions: window treatments, dishwasher
    • Exclusions: Seller's personal property; range and refrigerator are negotiable

    Price history

    DateEventPrice
    7/11/2025Sold$326,900+0.6%$139/sqft
    Source: RANW as distributed by MLS GRID #50309082 Report a problem
    7/11/2025Pending sale$324,900$138/sqft
    Source: WIREX MLS #50309082 Report a problem
    6/2/2025Contingent$324,900$138/sqft
    Source: WIREX MLS #50309082 Report a problem
    5/30/2025Listed for sale$324,900+42.5%$138/sqft
    Source: RANW as distributed by MLS GRID #50309082 Report a problem
    12/11/2020Sold$228,000+1.4%$97/sqft
    Source: RANW as distributed by MLS GRID #50232069 Report a problem
    11/5/2020Listed for sale$224,900+52%$96/sqft
    Source: Century 21 Ace Realty #50232069 Report a problem
    5/23/2014Sold$148,000-1.3%$63/sqft
    Source: Public Record Report a problem
    4/15/2014Listed for sale$149,900$64/sqft
    Source: Shorewest, REALTORS #50095877 Report a problem

    Public tax history

    YearProperty taxesTax assessment
    2024$4,771 +9.1%$302,900 +5.3%
    2023$4,371 +9.4%$287,600 +13.5%
    2022$3,997 +4.1%$253,500 +11.2%
    2021$3,838 +8.1%$228,000 +17.8%
    2020$3,550 -4.9%$193,600 +5.1%
    2019$3,732 +5.6%$184,200 +7.3%
    2018$3,535 +10.6%$171,700 +12.7%
    2017$3,197 -1.8%$152,400
    2016$3,254 +3.6%$152,400 +4.8%
    2015$3,142 +2.1%$145,400
    2014$3,076 $145,400
    Find assessor info on the county website

    Neighborhood: 54115

    Nearby schools

    GreatSchools rating
    Get pre-qualified for a loan
    At Zillow Home Loans, we can pre-qualify you in as little as 5 minutes with no impact to your credit score.

    An equal housing lender. NMLS #10287.

    Sell for more on Zillow
    Get a Zillow Showcase℠ listing at no additional cost and you could sell for .
    $345,100
    2% more
    +$6,902
    With Zillow Showcase(estimated)
    $352,002