Skip main navigation
Sold for $125,000
  • $125,000

    711 Old Canyon Rd Spc 54, Fremont, CA 94536

    2beds
    1,040sqft
    Manufactured Home
    Built in ----
    -- sqft lot
    $-- Zestimate®
    $120/sqft
    $-- Estimated rent

    Home value

    Not available

    Estimated sales range

    Not available

    Not available

    Zestimate® history
    Loading
    Loading...

    Owner options

    List your home for rent

    Find your next renter with Zillow Rental Manager. Plus, with online applications, you can quickly screen prospective tenants – for free.

    Learn more
    Refinance and save

    $656/mo

    Est. payment

    Refinancing to a lower rate could help reduce your monthly payments and save thousands over the life of the loan.

    See today's rates

    $656/mo

    Est. payment

    Explore your selling options

    Work with a Zillow partner agent

    Leverage their expertise and Zillow's premium Showcase listings to get your home seen by more buyers.

    Get started

    List with your own agent

    Get your home in front of millions of buyers by listing it on Zillow.

    Learn how to do it

    Sell it yourself

    Take full control of how buyers see your home on Zillow by listing For Sale by Owner (FSBO).

    List your home

    What's special

    Side porchCommunity poolTwo baths with showersTwo spacious bedroomsLaundry area
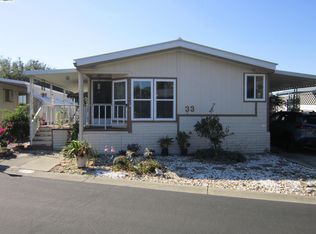
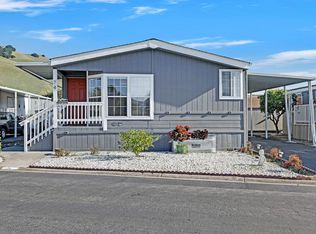
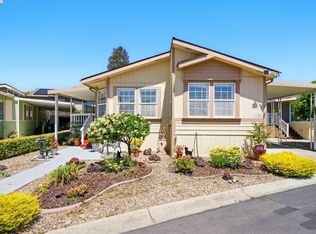
    DO NOT DISTURB. Please call listing agent to schedule a viewing at (925) 956-9292. This well loved home is located in a Senior Living Community, with a club house and a community pool. The Park is located minutes from shops and freeway access. The side porch has been enclosed for additonal living space, there is a large open concept living room/dining room and the kitchen is separated from the dining room with a breakfast bar. Two spacious bedrooms, two baths with showers and a laundry area complete this home. Is you are ready to show this home a little TLC, check it out today!

    Zillow last checked:

    Listing updated:

    Listed by:

    Jessica Robinson DRE #02097789 925-956-9292,

    Realty One Group Elite

    Bought with:

    Jennifer Stonerock, DRE #02072849

    Tuscana Properties

    Source: bridgeMLS/CCAR/Bay East AOR,MLS#: 41146290MLS Logo

    Facts & features

    Interior

    Bedrooms & bathrooms
    • Bedrooms: 2
    • Bathrooms: 2
    • Full bathrooms: 2
    Rooms
    • Room types: Bonus Room
    Kitchen
    • Features: Laminate Counters, Range/Oven Free Standing, Refrigerator
    Heating
    • Natural Gas
    Cooling
    • Ceiling Fan(s), No Air Conditioning
    Appliances
    • Included: Free-Standing Range, Refrigerator, Dryer, Washer
    • Laundry: Dryer, Washer
    Features
    • Bonus/Plus Room
    • Flooring: Engineered Wood
    • Has fireplace: Yes
    • Fireplace features: Free Standing
    Interior area
    • Total structure area: 1,040
    • Total interior livable area: 1,040 sqft

    Property

    Parking
    • Total spaces: 2
    • Parking features: Carport - 2 Or More, Off Street, Side Yard Access
    • Garage spaces: 2
    • Has carport: Yes
    Features
    • Exterior features: Back Yard, Front Yard, Side Yard
    • Pool features: Community
    Lot
    • Features: Level, Fire Hydrant(s), Front Yard, Partial Fence
    Details
    • Special conditions: Standard

    Construction

    Type & style
    • Home type: MobileManufactured
    • Property subtype: Manufactured Home
    Materials
    • Vinyl Siding

    Utilities & green energy

    • Sewer: Public Sewer
    • Water: Public

    Community & HOA

    Community
    • Senior community: Yes
    HOA
    • Has HOA: No
    • HOA name: Jessica Robinson
    Location
    • Region: Fremont

    Financial & listing details

    • Price per square foot: $120/sqft
    • Date on market: 8/26/2026
    • Listing terms: Cash,Conventional

    Price history

    DateEventPrice
    10/14/2026Sold$125,000-3.8%$120/sqft
    Source: bridgeMLS/CCAR/Bay East AOR #41146290 Report a problem
    10/5/2026Pending sale$130,000$125/sqft
    Source: bridgeMLS/CCAR/Bay East AOR #41146290 Report a problem
    8/27/2026Listed for sale$130,000+271.4%$125/sqft
    Source: bridgeMLS/CCAR/Bay East AOR #41146290 Report a problem
    3/6/2009Sold$35,000-45.3%$34/sqft
    Source: Bay East AOR #40334666 Report a problem
    10/16/2008Listing removed$64,000$62/sqft
    Source: Listhub #58878 Report a problem
    5/25/2008Listed for sale$64,000+66.2%$62/sqft
    Source: Listhub #58878 Report a problem
    1/31/1997Sold$38,500$37/sqft
    Source: Bay East AOR #10578136 Report a problem

    Public tax history

    Tax history is unavailable.

    Neighborhood: Canyon Heights

    Nearby schools

    GreatSchools rating