Skip main navigation
Sold for $365,000
  • Zestimate®
    $365,000

    711 Opus Court, Richlands, NC 28574

    4beds
    2,401sqft
    Single Family Residence
    Built in 2013
    0.76 Acres Lot
    $365,000 Zestimate®
    $152/sqft
    $2,190 Estimated rent

    Home value

    $365,000

    $347,000 - $383,000

    $2,190/mo

    Zestimate® history
    Loading
    Loading...

    Owner options

    List your home for rent

    $2,190/mo

    Rent Zestimate®

    Find your next renter with Zillow Rental Manager. Plus, with online applications, you can quickly screen prospective tenants – for free.

    Learn more

    $2,190/mo

    Rent Zestimate®

    Refinance and save

    $2,395/mo

    Est. payment

    Refinancing to a lower rate could help reduce your monthly payments and save thousands over the life of the loan.

    See today's rates

    $2,395/mo

    Est. payment

    Explore your selling options

    Work with a Zillow partner agent

    Leverage their expertise and Zillow's premium Showcase listings to get your home seen by more buyers.

    Get started

    List with your own agent

    Get your home in front of millions of buyers by listing it on Zillow.

    Learn how to do it

    Sell it yourself

    Take full control of how buyers see your home on Zillow by listing For Sale by Owner (FSBO).

    List your home

    What's special

    Covered front porchCrown moldingKitchen features an islandSeparate showerSpacious family roomChair rail with wainscottingEnclosed toilet area
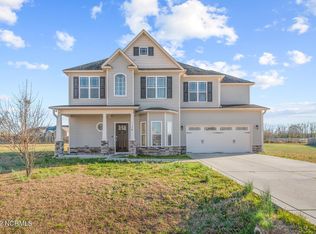
    Gorgeous home is like new, inside and out - from the covered front porch, to the covered rear patio. True 4-bedroom (roomy bedrooms). 1st floor formal areas include 2-story foyer, arched doorways, crown molding, chair rail with wainscotting. Kitchen features an island, stainless appliances, pantry, good cabinet & counter space. Breakfast Nook opens to covered patio and HUGE private backyard (all fenced in). Spacious Family Room. Upstairs: Master bedroom is 17x13 with a tray ceiling, plus a 10x8 Sitting Area. Master Bath has large deep soaking tub with window, separate shower, enclosed toilet area, and twin vanities. Master Closet is 10x8 and well-equipped. Bedrooms 2, 3 & 4 are large. One even features a walk-in closet with a view! Twin vanities in the Hall Bath as well. All this - 5 minutes from Richlands, even closer to Steed Park, and just a few blocks to the kayak launch.

    Zillow last checked:

    Listing updated:

    Listed by:

    Linwood D Stalls, Jr. 910-389-7755,

    Century 21 Coastal Advantage

    Bought with:

    Atlantic Edge Partners

    Intracoastal Realty Corporation

    Source: Hive MLS,MLS#: 100595210MLS LogoOriginating MLS: Jacksonville Board of Realtors

    Facts & features

    Interior

    Bedrooms & bathrooms
    • Bedrooms: 4
    • Bathrooms: 3
    • Full bathrooms: 2
    • 1/2 bathrooms: 1
    Rooms
    • Room types: Living Room, Dining Room, Family Room, Breakfast Nook, Master Bedroom, Bedroom 2, Bedroom 3, Bedroom 4, Laundry
    Primary bedroom
    • Description: plus 10x8 Sitting Area
    • Level: Second
    • Dimensions: 17 x 13
    Bedroom 2
    • Level: Second
    • Dimensions: 15 x 11
    Bedroom 3
    • Level: Second
    • Dimensions: 12 x 12
    Bedroom 4
    • Level: Second
    • Dimensions: 17 x 13
    Breakfast nook
    • Description: open to kitchen, family rm
    • Level: First
    • Dimensions: 13 x 8
    Dining room
    • Description: chair rail, wainscoting
    • Level: First
    • Dimensions: 13 x 12
    Family room
    • Description: fireplace
    • Level: First
    • Dimensions: 17 x 13
    Kitchen
    • Description: island, pantry, all stainless
    • Level: First
    • Dimensions: 13 x 10
    Laundry
    • Level: Second
    • Dimensions: 7 x 6
    Living room
    • Description: arches, crown moulding
    • Level: First
    • Dimensions: 15 x 12
    Heating
    • Heat Pump, Electric
    Cooling
    • Central Air, Ceiling Fan(s), Heat Pump
    Appliances
    • Included: Electric Oven, Built-In Microwave, Refrigerator, Electric Range
    • Laundry: Laundry Room
    Features
    • Vaulted Ceiling(s), Tray Ceiling(s), Walk-in Shower
    • Flooring: Carpet, Wood
    • Number of fireplaces: 1
    Interior area
    • Total structure area: 2,401
    • Total interior livable area: 2,401 sqft

    Property

    Parking
    • Total spaces: 4
    • Parking features: Off Street, On Site, Paved, Garage, Parking Pad
    • Attached garage spaces: 2
    Features
    • Levels: Two
    • Patio & porch: Open, Covered, Patio, Porch
    • Fencing: Privacy,Back Yard,Wood,Fenced
    • Has view: Yes
    • View description: See Remarks
    • Frontage type: See Remarks
    Lot
    • Size: 0.76 Acres
    • Dimensions: 361 x 347 x 115 x 53
    • Features: Cul-De-Sac
    Details
    • Parcel number: 53b32
    • Zoning: R-15
    • Special conditions: Standard

    Construction

    Type & style
    • Home type: SingleFamily
    • Property subtype: Single Family Residence
    Materials
    • Vinyl Siding, Wood Frame, Stone Veneer
    • Foundation: Slab
    • Roof: Architectural Shingle
    Condition
    • New construction: No
    • Year built: 2013

    Utilities & green energy

    • Sewer: Septic Tank
    • Water: County Water, Public, Water Tap Paid

    Community & HOA

    Community
    • Subdivision: Canons Edge
    HOA
    • Has HOA: Yes
    • Amenities included: None
    • HOA fee: $110 annually
    • HOA name: Canons Edge HOA
    • HOA phone: 910-679-3012
    Location
    • Region: Richlands

    Financial & listing details

    • Price per square foot: $152/sqft
    • Tax assessed value: $349,758
    • Annual tax amount: $2,290
    • Date on market: 8/10/2026
    • Cumulative days on market: 8 days
    • Listing agreement: Exclusive Right To Sell
    • Listing terms: Cash,Conventional,FHA,USDA Loan,VA Loan
    • Road surface type: Paved

    Price history

    DateEventPrice
    9/16/2026Sold$365,000-0.5%$152/sqft
    Source: Hive MLS #100595210 Report a problem
    8/17/2026Contingent$367,000$153/sqft
    Source: Hive MLS #100595210 Report a problem
    8/10/2026Listed for sale$367,000+68.3%$153/sqft
    Source: Hive MLS #100595210 Report a problem
    2/21/2019Sold$218,000-0.9%$91/sqft
    Source: Hive MLS #100135690 Report a problem
    1/22/2019Pending sale$219,900$92/sqft
    Source: RE/MAX Elite Realty Group #100135690 Report a problem
    10/26/2018Price change$219,900-2.2%$92/sqft
    Source: RE/MAX Elite Realty Group #100135690 Report a problem
    10/5/2018Listed for sale$224,900+15.4%$94/sqft
    Source: RE/MAX Elite Realty Group #100135690 Report a problem
    8/25/2014Sold$194,900-10.6%$81/sqft
    Source: Agent Provided Report a problem
    9/5/2013Sold$218,000$91/sqft
    Source: Public Record Report a problem

    Public tax history

    YearProperty taxesTax assessment
    2025$1,798 $274,554
    2024$1,798 $274,554
    2023$1,798 0%$274,554
    2022$1,798 +24.4%$274,554 +33.9%
    2021$1,445 +0.1%$204,970 +0.1%
    2020$1,444 $204,790
    2019$1,444 $204,790
    2018$1,444 +3.6%$204,790 -0.8%
    2017$1,393 $206,420
    2016$1,393 $206,420
    2015$1,393 $206,420
    2014$1,393 $206,420
    Find assessor info on the county website

    Neighborhood: 28574

    Nearby schools

    GreatSchools rating
    Schools provided by the listing agent
    • Elementary: Richlands
    • Middle: Trexler
    • High: Richlands

    Source: Hive MLS. This data may not be complete. We recommend contacting the local school district to confirm school assignments for this home.

    Get a cash offer in 3 minutes
    Find out how much your home could sell for in as little as 3 minutes with a no-obligation cash offer.
    Estimated market value

    $365,000

    Get a cash offer in 3 minutes
    Find out how much your home could sell for in as little as 3 minutes with a no-obligation cash offer.
    Estimated market value

    $365,000