From the moment you step inside, this updated 3-bedroom, 2-bath single-story home feels open, fresh, and welcoming. Soaring 9’ ceilings, PELLA windows, and natural light set the tone for comfortable living. The great room’s decorative gas fireplace adds ambience, while the kitchen and dining area are well-suited for everyday meals and casual gatherings.
This home has been refreshed with care and attention to detail. October 2025 updates include—all new STAINLESS-STEEL APPLIANCES (wall oven, microwave, dishwasher, and refrigerator), new LVP FLOORING and CARPETING, fresh paint, new overhead lighting, paddle fans, and light fixtures, and updated kitchen cabinet hardware. Even the door locks are new. The guest bath’s STEP-IN SHOWER adds another convenience. Outside, refreshed landscaping gives the home lovely curb appeal, and a NEW WATER HEATER adds peace of mind. Plus the seller is offering a 1 year home warranty.
Step outside to your private patio, perfect for summer evenings or morning coffee. The 2-car garage includes an opener and utility sink. The driveway is also 34 inches wider than standard—offering extra room for parking, unloading, or just a little breathing space.
Living here means more time to enjoy life and less time worrying about upkeep. The HOA covers lawn mowing, mulching, leaf removal, snow removal over 2 inches, and periodic exterior painting of garage doors and shutters—all for just $130 a month. Walk to JD’s Custard, The Brew Garden, Kroger, or the library, and enjoy quick access to I-70 when you need to travel.
Thoughtful updates, a low-maintenance lifestyle, and a friendly Englewood location & neighborhood make this home truly special—ready for you to move in. Spend holidays in your new home.
Sold for $275,000
$275,000
711 Overla Blvd, Clayton, OH 45315
3beds
1,584sqft
Single Family Residence
Built in 2002
8,712 Square Feet Lot
$283,800 Zestimate®
$174/sqft
$1,958 Estimated rent
Home value
$283,800
$258,000 - $309,000
$1,958/mo
Zestimate® history
Owner options
List your home for rent
$1,958/mo
Rent Zestimate®
Find your next renter with Zillow Rental Manager. Plus, with online applications, you can quickly screen prospective tenants – for free.
$1,958/mo
Rent Zestimate®
Refinance and save
$2,001/mo
Est. payment
Refinancing to a lower rate could help reduce your monthly payments and save thousands over the life of the loan.
$2,001/mo
Est. payment
Explore your selling options
Work with a Zillow partner agent
Leverage their expertise and Zillow's premium Showcase listings to get your home seen by more buyers.
Get startedList with your own agent
Get your home in front of millions of buyers by listing it on Zillow.
Learn how to do itSell it yourself
Take full control of how buyers see your home on Zillow by listing For Sale by Owner (FSBO).
List your homeWhat's special
Private patioAll new stainless-steel appliancesFresh paintUpdated kitchen cabinet hardwareDecorative gas fireplaceNew lvp flooringPaddle fans
Zillow last checked:
Listing updated:
Listed by:
Cathy McGrail (937)890-9111,
Keller Williams Home Town Rlty
Bought with:
Melissa Cleary, 2022007815
Glasshouse Realty Group
Source: DABR MLS,MLS#: 947015 Originating MLS: Dayton Area Board of REALTORS
Originating MLS: Dayton Area Board of REALTORSFacts & features
Interior
Bedrooms & bathrooms
- Bedrooms: 3
- Bathrooms: 2
- Full bathrooms: 2
- Main level bathrooms: 2
Primary bedroom
- Level: Main
- Dimensions: 13 x 16
Bedroom
- Level: Main
- Dimensions: 10 x 14
Bedroom
- Level: Main
- Dimensions: 11 x 11
Dining room
- Level: Main
- Dimensions: 9 x 12
Entry foyer
- Level: Main
- Dimensions: 6 x 8
Great room
- Level: Main
- Dimensions: 15 x 18
Kitchen
- Level: Main
- Dimensions: 12 x 13
Laundry
- Level: Main
- Dimensions: 6 x 7
Heating
- Forced Air, Natural Gas
Cooling
- Central Air
Appliances
- Included: Built-In Oven, Cooktop, Dryer, Dishwasher, Disposal, Microwave, Range, Refrigerator, Washer, Gas Water Heater
Features
- Ceiling Fan(s), High Speed Internet, Kitchen/Family Room Combo, Laminate Counters, Pantry, Walk-In Closet(s)
- Windows: Double Pane Windows, Vinyl
- Basement: Crawl Space
- Number of fireplaces: 1
- Fireplace features: One, Gas
Interior area
- Total structure area: 1,584
- Total interior livable area: 1,584 sqft
Property
Parking
- Total spaces: 2
- Parking features: Attached, Garage, Two Car Garage, Garage Door Opener, Storage
- Attached garage spaces: 2
Features
- Levels: One
- Stories: 1
- Patio & porch: Patio, Porch
- Exterior features: Porch, Patio
Lot
- Size: 8,712 Square Feet
- Dimensions: 73 x 120
Details
- Parcel number: M57010290016
- Zoning: Residential
- Zoning description: Residential
Construction
Type & style
- Home type: SingleFamily
- Architectural style: Ranch
- Property subtype: Single Family Residence
Materials
- Brick
Condition
- Year built: 2002
Details
- Builder model: Monteray
- Warranty included: Yes
Utilities & green energy
- Sewer: Storm Sewer
- Water: Public
- Utilities for property: Natural Gas Available, Sewer Available, Water Available, Cable Available
Community & HOA
Community
- Security: Smoke Detector(s)
- Subdivision: Millwood Village Sec 01
HOA
- Has HOA: Yes
- Services included: Maintenance Grounds, Snow Removal
- HOA fee: $130 monthly
- HOA name: Self managed
Location
- Region: Clayton
Financial & listing details
- Price per square foot: $174/sqft
- Tax assessed value: $255,800
- Annual tax amount: $4,934
- Date on market: 11/1/2025
- Listing terms: Conventional,FHA,VA Loan
- Ownership: LLC
Price history
| Date | Event | Price |
|---|---|---|
| 12/11/2025 | Sold | $275,000-1.8%$174/sqft |
Source:  DABR MLS #947015 Report a problem DABR MLS #947015 Report a problem | ||
| 12/4/2025 | Pending sale | $280,000$177/sqft |
Source: DABR MLS #947015 Report a problem | ||
| 11/1/2025 | Listed for sale | $280,000+21.7%$177/sqft |
Source: DABR MLS #947015 Report a problem | ||
| 10/8/2025 | Sold | $230,000-8%$145/sqft |
Source: DABR MLS #939443 Report a problem | ||
| 9/28/2025 | Pending sale | $249,900$158/sqft |
Source: DABR MLS #939443 Report a problem | ||
| 9/15/2025 | Price change | $249,900-3.5%$158/sqft |
Source: DABR MLS #939443 Report a problem | ||
| 9/7/2025 | Price change | $259,000-2.3%$164/sqft |
Source: DABR MLS #939443 Report a problem | ||
| 7/29/2025 | Listed for sale | $265,000+57.7%$167/sqft |
Source: DABR MLS #939443 Report a problem | ||
| 6/24/2005 | Sold | $168,000-1.8%$106/sqft |
Source: Public Record Report a problem | ||
| 3/7/2003 | Sold | $171,100$108/sqft |
Source: Public Record Report a problem | ||
Public tax history
| Year | Property taxes | Tax assessment |
|---|---|---|
| 2025 | $4,934 +5.2% | $89,540 |
| 2024 | $4,688 -2.5% | $89,540 |
| 2023 | $4,806 +12.8% | $89,540 +35% |
| 2022 | $4,259 -0.3% | $66,320 |
| 2021 | $4,271 +1.8% | $66,320 |
| 2020 | $4,194 +1.2% | $66,320 +10.9% |
| 2019 | $4,145 +1.9% | $59,790 |
| 2018 | $4,070 +1.2% | $59,790 |
| 2017 | $4,020 +5% | $59,790 +5.8% |
| 2016 | $3,828 +7.9% | $56,510 |
| 2015 | $3,548 +1.4% | $56,510 |
| 2014 | $3,498 | $56,510 |
Find assessor info on the county website
Neighborhood: 45315
Nearby homes
- $330,7003 bd2 ba1.7k sqft709 Overla Blvd, Englewood, OH 45315Off Market
- $354,3003 bd2 ba2.1k sqft713 Overla Blvd, Clayton, OH 45315Off Market
- $317,6003 bd2 ba1.7k sqft715 Overla Blvd, Clayton, OH 45315Off Market
- $285,0003 bd2 ba1.6k sqft101 Millwood Village Dr, Clayton, OH 45315Sold
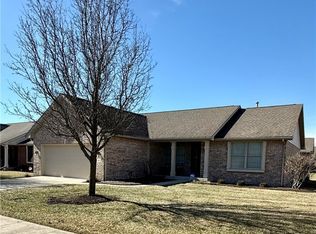
- $308,1003 bd2 ba1.7k sqft100 Millwood Village Dr, Clayton, OH 45315Off Market
- $305,3002 bd3 ba1.9k sqft717 Overla Blvd, Clayton, OH 45315Off Market
- $283,0003 bd2 ba1.6k sqft716 Overla Blvd, Englewood, OH 45315Sold
- $288,9003 bd2 ba1.7k sqft102 Millwood Village Dr, Clayton, OH 45315Off Market
Nearby schools
GreatSchools rating
- 6/10Englewood Hills Elementary SchoolGrades: 2-6Distance: 0.8 mi
- 6/10Northmont Middle SchoolGrades: 6-8Distance: 1.8 mi
- 8/10Northmont High SchoolGrades: 7-12Distance: 1.8 mi
Schools provided by the listing agent
- District: Northmont
Source: DABR MLS. This data may not be complete. We recommend contacting the local school district to confirm school assignments for this home.
Get a cash offer in 3 minutes
Find out how much your home could sell for in as little as 3 minutes with a no-obligation cash offer.
Estimated market value
$283,800
Get a cash offer in 3 minutes
Find out how much your home could sell for in as little as 3 minutes with a no-obligation cash offer.
Estimated market value
$283,800
- Ohio
- Montgomery County
- Englewood
- 45315
- 711 Overla Blvd
Nearby cities
Nearby zip codes
Other Englewood Topics
