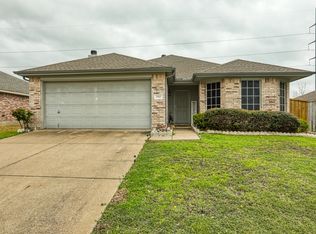
This one's a scroll-stopper and PRICED BELOW COMPS!!! This updated 3-bedroom charmer is everything you've been looking for. Nestled on a HUGE lot that backs to open green space near trails and beautiful Joel Scott Memorial Park, it’s peaceful, private, and perfectly located.
Inside? Amazing glow-up. The eat-in kitchen has luxurious quartz counters, a center island perfect for prepping or a great charcuterie spread!! The large walk-in pantry is perfect with easy and convenient access to ingredients and supplies! Don't miss the beautiful fluted, farmhouse sink overlooking the bright, open family room ..... you’re always part of the fun.
This home has ALL NEW WINDOWS ($11K) for energy efficiency and year-round comfort! That is a huge expense that has already been taken care of for you...and they have a transferable lifetime warranty! Another big ticket item...New HVAC system was installed in 2022!
Each bedroom has its moment: one has a custom accent wall that’s so pretty, and the other? Beautiful front-facing windows that flood the space with natural light. The primary suite? Straight-up spa. Shiplap accent wall, double vanities, separate shower, chic finishes, and retreat energy all day.
The extended covered patio is the BEST! It’s like an outdoor living room, complete with ceiling fan, TV mount, and a bonus storage shed. Perfect for Texas evenings, cook outs, and game days.
Basically, this home checks all the boxes- Don't miss it!!
Sold
Price Unknown
711 Overton Dr, Wylie, TX 75098
3beds
1,595sqft
Single Family Residence
Built in 2004
7,405 Square Feet Lot
$345,800 Zestimate®
$--/sqft
$2,173 Estimated rent
Home value
$345,800
$325,000 - $367,000
$2,173/mo
Zestimate® history
Owner options
List your home for rent
$2,173/mo
Rent Zestimate®
Find your next renter with Zillow Rental Manager. Plus, with online applications, you can quickly screen prospective tenants – for free.
$2,173/mo
Rent Zestimate®
Refinance and save
$250/mo
Est. payment
Refinancing to a lower rate could help reduce your monthly payments and save thousands over the life of the loan.
$250/mo
Est. payment
Explore your selling options
Work with a Zillow partner agent
Leverage their expertise and Zillow's premium Showcase listings to get your home seen by more buyers.
Get startedList with your own agent
Get your home in front of millions of buyers by listing it on Zillow.
Learn how to do itSell it yourself
Take full control of how buyers see your home on Zillow by listing For Sale by Owner (FSBO).
List your homeWhat's special
Huge lotFront-facing windowsExtended covered patioNatural lightLuxurious quartz countersFluted farmhouse sinkTv mount
Zillow last checked:
Listing updated:
Listed by:
Meredith Anderson 0523123 972-396-9100,
RE/MAX Four Corners 972-396-9100
Bought with:
Michael Abrams
HomeSmart Stars
Source: NTREIS,MLS#: 21015491
Facts & features
Interior
Bedrooms & bathrooms
- Bedrooms: 3
- Bathrooms: 2
- Full bathrooms: 2
Primary bedroom
- Features: Built-in Features, Ceiling Fan(s), Dual Sinks, En Suite Bathroom, Garden Tub/Roman Tub, Separate Shower
- Level: First
- Dimensions: 14 x 14
Bedroom
- Features: Ceiling Fan(s), Walk-In Closet(s)
- Level: First
- Dimensions: 10 x 11
Bedroom
- Features: Ceiling Fan(s), Walk-In Closet(s)
- Level: First
- Dimensions: 14 x 15
Breakfast room nook
- Level: First
- Dimensions: 14 x 6
Kitchen
- Features: Breakfast Bar, Built-in Features, Eat-in Kitchen, Kitchen Island, Pantry, Stone Counters, Walk-In Pantry
- Level: First
- Dimensions: 14 x 8
Living room
- Features: Ceiling Fan(s)
- Level: First
- Dimensions: 17 x 16
Utility room
- Features: Built-in Features
- Level: First
- Dimensions: 8 x 6
Heating
- Central
Cooling
- Central Air, Ceiling Fan(s)
Appliances
- Included: Dishwasher, Electric Range
- Laundry: Laundry in Utility Room
Features
- Built-in Features, Decorative/Designer Lighting Fixtures, Double Vanity, Eat-in Kitchen, High Speed Internet, Kitchen Island, Open Floorplan, Pantry, Cable TV, Walk-In Closet(s)
- Flooring: Ceramic Tile, Laminate, Luxury Vinyl Plank
- Windows: Window Coverings
- Has basement: No
- Has fireplace: No
Interior area
- Total interior livable area: 1,595 sqft
Property
Parking
- Total spaces: 2
- Parking features: Concrete, Driveway, Garage Faces Front, Garage, Garage Door Opener, Lighted
- Attached garage spaces: 2
- Has uncovered spaces: Yes
Features
- Levels: One
- Stories: 1
- Patio & porch: Rear Porch, Patio, Covered
- Exterior features: Private Yard, Storage
- Pool features: None
- Fencing: Fenced,Full,Privacy,Wood
Lot
- Size: 7,405 Square Feet
- Features: Back Yard, Greenbelt, Lawn, Landscaped, Subdivision
- Residential vegetation: Grassed
Details
- Additional structures: Outbuilding, Storage
- Parcel number: R819600D01801
Construction
Type & style
- Home type: SingleFamily
- Architectural style: Traditional,Detached
- Property subtype: Single Family Residence
Materials
- Brick
- Foundation: Slab
- Roof: Composition
Condition
- Year built: 2004
Utilities & green energy
- Sewer: Public Sewer
- Water: Public
- Utilities for property: Electricity Available, Natural Gas Available, Sewer Available, Separate Meters, Water Available, Cable Available
Community & HOA
Community
- Features: Trails/Paths, Curbs
- Security: Smoke Detector(s)
- Subdivision: Meadows Of Birmingham Ph 2
HOA
- Has HOA: Yes
- Services included: Association Management
- HOA fee: $250 annually
- HOA name: Real Manage
- HOA phone: 866-473-2573
Location
- Region: Wylie
Financial & listing details
- Tax assessed value: $335,917
- Annual tax amount: $6,555
- Date on market: 7/30/2025
- Cumulative days on market: 21 days
- Listing terms: Cash,Conventional,1031 Exchange,FHA,VA Loan
- Exclusions: Removable baby gate in kitchen, curtains and curtain rod in baby room, all wall shelving in baby room, garage storage shelves.
- Electric utility on property: Yes
Price history
| Date | Event | Price |
|---|---|---|
| 9/24/2025 | Sold | -- |
Source: NTREIS #21015491 Report a problem | ||
| 9/4/2025 | Pending sale | $350,000$219/sqft |
Source: NTREIS #21015491 Report a problem | ||
| 8/20/2025 | Contingent | $350,000$219/sqft |
Source: NTREIS #21015491 Report a problem | ||
| 8/8/2025 | Price change | $350,000-2.8%$219/sqft |
Source: NTREIS #21015491 Report a problem | ||
| 7/30/2025 | Listed for sale | $360,000+10.8%$226/sqft |
Source: NTREIS #21015491 Report a problem | ||
| 11/10/2021 | Sold | -- |
Source: NTREIS #14658130 Report a problem | ||
| 10/13/2021 | Pending sale | $325,000$204/sqft |
Source: NTREIS #14658130 Report a problem | ||
| 10/12/2021 | Contingent | $325,000$204/sqft |
Source: NTREIS #14658130 Report a problem | ||
| 9/10/2021 | Price change | $325,000-1.5%$204/sqft |
Source: NTREIS #14658130 Report a problem | ||
| 8/26/2021 | Listed for sale | $330,000+127.6%$207/sqft |
Source: NTREIS #14658130 Report a problem | ||
| 3/26/2014 | Sold | -- |
Source: Agent Provided Report a problem | ||
| 3/3/2014 | Listed for sale | $145,000$91/sqft |
Source: CEDA REALTY #12098701 Report a problem | ||
Public tax history
| Year | Property taxes | Tax assessment |
|---|---|---|
| 2025 | $4,823 -8.4% | $335,917 +1.2% |
| 2024 | $5,266 +1.4% | $331,880 +1.5% |
| 2023 | $5,192 -16.5% | $327,036 +5.5% |
| 2022 | $6,215 +9.3% | $310,050 +28.2% |
| 2021 | $5,688 +3% | $241,759 +7.1% |
| 2020 | $5,524 -2.7% | $225,824 -1.3% |
| 2019 | $5,680 +1.3% | $228,743 +7.2% |
| 2018 | $5,607 +18.7% | $213,381 +9.5% |
| 2017 | $4,723 | $194,833 +14.6% |
| 2016 | $4,723 +32.4% | $169,972 +12.6% |
| 2015 | $3,568 | $150,905 +11.7% |
| 2014 | $3,568 | $135,052 +5.6% |
| 2013 | -- | $127,938 +5.2% |
| 2012 | -- | $121,570 -3% |
| 2011 | -- | $125,284 -1.5% |
| 2010 | -- | $127,175 -0.7% |
| 2009 | -- | $128,135 -2.9% |
| 2008 | -- | $131,975 +0.4% |
| 2007 | -- | $131,458 +4.6% |
| 2006 | -- | $125,722 -2.8% |
| 2005 | -- | $129,351 |
Find assessor info on the county website
Neighborhood: Birmingham Farms
Nearby homes
- $287,1003 bd2 ba1.2k sqft713 Overton Dr, Wylie, TX 75098Off Market

- $321,300-- bd-- ba1.6k sqft709 Overton Dr, Wylie, TX 75098Off Market
- $326,2003 bd2 ba1.5k sqft707 Overton Dr, Wylie, TX 75098Off Market
- $313,500-- bd2 ba1.3k sqft715 Overton Dr, Wylie, TX 75098Off Market
- $397,3004 bd2 ba2k sqft504 Robinwood Dr, Wylie, TX 75098Off Market
- $360,3004 bd2 ba2k sqft501 Brighton Ct, Wylie, TX 75098Off Market
- $325,100-- bd-- ba1.6k sqft705 Overton Dr, Wylie, TX 75098Off Market
- $328,5003 bd2 ba1.5k sqft501 Robinwood Dr, Wylie, TX 75098Off Market
Nearby schools
GreatSchools rating
- 10/10T F Birmingham Elementary SchoolGrades: PK-4Distance: 0.3 mi
- 10/10Frank Mcmillan Junior High SchoolGrades: 7-8Distance: 0.6 mi
- 8/10Wylie East High SchoolGrades: 9-12Distance: 3.5 mi
Schools provided by the listing agent
- Elementary: Birmingham
- High: Wylie
- District: Wylie ISD
Source: NTREIS. This data may not be complete. We recommend contacting the local school district to confirm school assignments for this home.
Get a cash offer in 3 minutes
Find out how much your home could sell for in as little as 3 minutes with a no-obligation cash offer.
Estimated market value
$345,800
Get a cash offer in 3 minutes
Find out how much your home could sell for in as little as 3 minutes with a no-obligation cash offer.
Estimated market value
$345,800
- Texas
- Collin County
- Wylie
- 75098
- Birmingham Farms
- 711 Overton Dr
Nearby cities
Nearby neighborhoods
Nearby zip codes
Other Wylie Topics
