Welcome to this stunning 3-bedroom residence nestled within the highly coveted Painters Crossing community, situated in the esteemed Unionville-Chadds Ford School district. This home enjoys a picturesque backdrop of lush woodlands and a meandering walking trail, providing both privacy and tranquility. Recently refreshed with new paint throughout and plush new carpets, the property also features a contemporary kitchen and updated bathrooms. The spacious main floor offers an inviting, open-plan layout that seamlessly connects the family room, dining area, and kitchen. Retreat to the luxurious master suite, complete with a private en suite bathroom, while an additional bedroom and full bath accommodate family and guests. The expansive lower level is home to a versatile great room, boasting a cozy fireplace and sliding glass doors that open onto a serene patio. A third bedroom and bathroom on this level offer added convenience. Residents of Painters Crossing enjoy an array of amenities covered by the association fee, including exterior maintenance, heating, hot water, sewer, gas cooking, as well as access to a refreshing pool, pickleball court, and scenic walking trails. Experience a harmonious blend of comfort, style, and leisure in this exquisite home, ready to welcome you and your loved ones.
Sold for $250,000
$250,000
711 Painters Xing #711, Chadds Ford, PA 19317
3beds
1,497sqft
Townhouse
Built in 1972
-- sqft lot
$278,800 Zestimate®
$167/sqft
$2,983 Estimated rent
Home value
$278,800
$262,000 - $298,000
$2,983/mo
Zestimate® history
Owner options
List your home for rent
$2,983/mo
Rent Zestimate®
Find your next renter with Zillow Rental Manager. Plus, with online applications, you can quickly screen prospective tenants – for free.
$2,983/mo
Rent Zestimate®
Refinance and save
$2,461/mo
Est. payment
Refinancing to a lower rate could help reduce your monthly payments and save thousands over the life of the loan.
$2,461/mo
Est. payment
Explore your selling options
Work with a Zillow partner agent
Leverage their expertise and Zillow's premium Showcase listings to get your home seen by more buyers.
Get startedList with your own agent
Get your home in front of millions of buyers by listing it on Zillow.
Learn how to do itSell it yourself
Take full control of how buyers see your home on Zillow by listing For Sale by Owner (FSBO).
List your homeWhat's special
Zillow last checked:
Listing updated:
Listed by:
Nicholas P. Santoleri 610-529-4648,
RE/MAX Preferred - Newtown Square
Bought with:
Chris McCloskey, RS0026208
Long & Foster Real Estate, Inc.
Source: Bright MLS,MLS#: PADE2070222
Facts & features
Interior
Bedrooms & bathrooms
- Bedrooms: 3
- Bathrooms: 3
- Full bathrooms: 3
- Main level bathrooms: 2
- Main level bedrooms: 2
Rooms
- Room types: Living Room, Dining Room, Primary Bedroom, Bedroom 2, Kitchen, Family Room, Foyer, Bedroom 1, Bathroom 1, Bathroom 2, Bathroom 3
Basement
- Area: 0
Heating
- Forced Air, Natural Gas
Cooling
- Central Air, Natural Gas
Appliances
- Included: Built-In Range, Self Cleaning Oven, Dishwasher, Gas Water Heater
- Laundry: Main Level
Features
- Dry Wall
- Flooring: Carpet, Tile/Brick
- Basement: Full,Heated,Improved,Interior Entry,Exterior Entry,Rear Entrance,Walk-Out Access,Windows,Other
- Number of fireplaces: 1
- Fireplace features: Stone
Interior area
- Total structure area: 1,497
- Total interior livable area: 1,497 sqft
- Finished area above ground: 1,497
- Finished area below ground: 0
Property
Parking
- Parking features: On Street
- Has uncovered spaces: Yes
Accessibility
- Accessibility features: Mobility Improvements
Features
- Levels: Two
- Stories: 2
- Patio & porch: Patio
- Exterior features: Sidewalks, Street Lights, Tennis Court(s), Play Equipment
- Pool features: Community
Lot
- Features: Rear Yard
Details
- Additional structures: Above Grade, Below Grade
- Parcel number: 04000001730
- Zoning: CONDO
- Special conditions: Standard
Construction
Type & style
- Home type: Townhouse
- Architectural style: Traditional
- Property subtype: Townhouse
Materials
- Stucco
- Foundation: Concrete Perimeter
- Roof: Pitched,Shingle
Condition
- Excellent
- New construction: No
- Year built: 1972
Utilities & green energy
- Electric: Underground, Circuit Breakers
- Sewer: Public Sewer
- Water: Public
- Utilities for property: Electricity Available, Phone Available, Natural Gas Available, Cable, Fiber Optic, Broadband, Other Internet Service
Community & HOA
Community
- Subdivision: Painters Crossing
HOA
- Has HOA: Yes
- Amenities included: Pool, Tennis Court(s), Clubhouse, Tot Lots/Playground
- Services included: Pool(s), Common Area Maintenance, Maintenance Structure, Maintenance Grounds, Snow Removal, Trash, Heat, Sewer, Cook Fee, Parking Fee, Insurance
- HOA fee: $658 monthly
- HOA name: PAINTER'S CROSSING
Location
- Region: Chadds Ford
- Municipality: CHADDS FORD TWP
Financial & listing details
- Price per square foot: $167/sqft
- Tax assessed value: $140,670
- Annual tax amount: $2,882
- Date on market: 6/23/2024
- Listing agreement: Exclusive Right To Sell
- Listing terms: Conventional
- Inclusions: Washer, Dryer, Dish Washer, Oven-range, Refrigerator, Microwave Oven,
- Ownership: Condominium
Price history
| Date | Event | Price |
|---|---|---|
| 9/18/2024 | Listing removed | $2,500$2/sqft |
Source: Bright MLS #PADE2072788 Report a problem | ||
| 8/3/2024 | Listed for rent | $2,500$2/sqft |
Source: Bright MLS #PADE2072788 Report a problem | ||
| 7/26/2024 | Sold | $250,000-9.1%$167/sqft |
Source:  Bright MLS #PADE2070222 Report a problem Bright MLS #PADE2070222 Report a problem | ||
| 7/3/2024 | Pending sale | $274,900$184/sqft |
Source: Bright MLS #PADE2070222 Report a problem | ||
| 6/23/2024 | Listed for sale | $274,900$184/sqft |
Source: Bright MLS #PADE2070222 Report a problem | ||
Public tax history
Tax history is unavailable.
Neighborhood: 19317
Nearby homes
- $271,6003 bd2 ba1k sqft709 Painters Xing, Chadds Ford, PA 19317Off Market
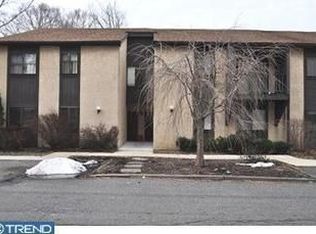
- $252,1002 bd2 ba1.1k sqft710 Painters Xing, Chadds Ford, PA 19317Off Market

- $250,0003 bd3 ba1.4k sqft711 Painters Xing, Chadds Ford, PA 19317Sold
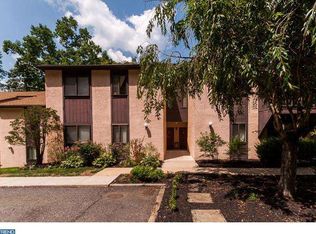
- $255,0002 bd2 ba1.1k sqft712 Painters Xing, Chadds Ford, PA 19317Sold

- $255,0003 bd2 ba1.1k sqft712 Painters Xing #712, Chadds Ford, PA 19317Sold
- $289,8003 bd3 ba1.4k sqft705 Painters Xing, Chadds Ford, PA 19317Off Market
- $232,7003 bd2 ba1.1k sqft706 Painters Xing, Chadds Ford, PA 19317Off Market
- $279,4003 bd3 ba1.4k sqft707 Painters Xing, Chadds Ford, PA 19317Off Market
Nearby schools
GreatSchools rating
- 9/10Chadds Ford El SchoolGrades: K-5Distance: 2.4 mi
- 9/10Charles F Patton Middle SchoolGrades: 6-8Distance: 8.9 mi
- 9/10Unionville High SchoolGrades: 9-12Distance: 8.8 mi
Schools provided by the listing agent
- Elementary: Chadds Ford
- Middle: Charles F. Patton
- High: Unionville
- District: Unionville-chadds Ford
Source: Bright MLS. This data may not be complete. We recommend contacting the local school district to confirm school assignments for this home.
Get a cash offer in 3 minutes
Find out how much your home could sell for in as little as 3 minutes with a no-obligation cash offer.
Estimated market value
$278,800
Get a cash offer in 3 minutes
Find out how much your home could sell for in as little as 3 minutes with a no-obligation cash offer.
Estimated market value
$278,800
- Pennsylvania
- Delaware County
- Chadds Ford
- 19317
- 711 Painters Xing Unit 711
Nearby cities
Nearby zip codes
Other Chadds Ford Topics
