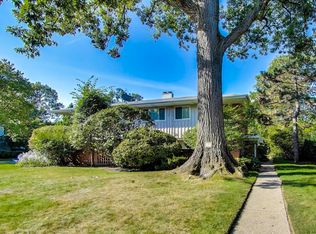
SOLD BEFORE PROCESSING. Yes, you CAN have it all! A stylish, chic and SPACIOUS HOME on an OVERSIZED LOT (50'x 200') in a premiere LOCATION just steps to vibrant downtown Wilmette, McKenzie School (K-4) and more! The welcoming front porch and pretty entry give just a hint of the reveal beyond- there's so much more space than meets the eye! This fabulous farmhouse has fresh neutral decor, gleaming new and newly finished light hardwood floors, soaring ceilings and an amazing amount of natural light. Entertaining is a breeze in the beautiful Living Room and Dining Rooms. Whip up your culinary masterpieces in the spectacular new Kitchen, which has a waterfall island, Bosch stainless steel appliances, subway tile backsplash, a farmhouse sink, brass hardware and more. The adjoining sun- drenched Family Room with skylights and oversized picture windows which flood the room with natural light offers up spectacular panoramic views of the mature trees and perennial gardens beyond. The 2nd floor features a Primary BR and 3 additional BR's, all with high ceilings and hardwood floors. A new BA and an updated 2nd BA complete the light and bright 2nd floor. The basement is currently a blank canvas with 3 large rooms- a Laundry Room, a Storage Room and a carpeted room- perfect as a Rec Room or Office. The oversized west facing fenced in backyard offers plenty of space for the littles to play and has a shed for your gardening or play needs. There is a 2+ car garage on the alley with a bonus parking pad for 2 additional cars. And can we talk about the dreamy location?! Grab a Starbucks on the way to the Metra or a workout at Redefined Fitness around the corner. McKenzie School (Grades K-4) is a block west. Walk to Wilmette's vibrant Wilmette restaurant scene (Sophia Steak, Pescadero, Napolita and more) and shopping. Need a good beach read? The Wilmette Library is a couple blocks away. Lots of recent renos and updates further add to the appeal of this very special home...new hardwood floors, new kitchen, new light fixtures, new Pella windows, a new AC unit and more. 711 Park Avenue is truly a gem- it is the perfect trifecta of land, location and a large house!
Closed
Zillow last checked:
Listing updated:
Bought with:
Karin Zawaski
@properties Christie's International Real Estate
Source: MRED as distributed by MLS GRID,MLS#: 12344190
Price history
| Date | Event | Price |
|---|---|---|
| 5/2/2025 | Sold | $1,300,000+4%$572/sqft |
Source:  MRED as distributed by MLS GRID #12344190 Report a problem MRED as distributed by MLS GRID #12344190 Report a problem | ||
| 6/20/2024 | Listing removed | -- |
Source: MRED as distributed by MLS GRID #12079297 Report a problem | ||
| 6/12/2024 | Listed for sale | $1,250,000+53.9%$550/sqft |
Source: MRED as distributed by MLS GRID #12079297 Report a problem | ||
| 12/5/2022 | Sold | $812,000+1.6%$357/sqft |
Source: MRED as distributed by MLS GRID #11625050 Report a problem | ||
| 10/26/2022 | Pending sale | $799,000$352/sqft |
Source: MRED as distributed by MLS GRID #11625050 Report a problem | ||
| 10/7/2022 | Contingent | $799,000$352/sqft |
Source: MRED as distributed by MLS GRID #11625050 Report a problem | ||
| 9/29/2022 | Listed for sale | $799,000+4%$352/sqft |
Source: MRED as distributed by MLS GRID #11625050 Report a problem | ||
| 5/9/2006 | Sold | $768,000$338/sqft |
Source: Public Record Report a problem | ||
Get a cash offer in 3 minutes
Find out how much your home could sell for in as little as 3 minutes with a no-obligation cash offer.
Estimated market value
$1,403,100
