Truly One-of-a-Kind Mid-Century Modern Gem! Perfectly positioned next to Bidwell Park, this stunning property blends timeless design with thoughtful updates. Clean lines, natural materials, and expansive windows define the style, while the rooftop garden and double glass door entry create an impressive first impression. From the moment you step up, you can see straight through the home to the backyard—offering a seamless indoor-outdoor connection and filling the space with natural light. Inside, exposed wood-beam ceilings, wood floors, and floor-to-ceiling windows showcase the architectural appeal and bring the outdoors in. The entry features a flexible sitting area perfect for conversation or a quiet reading spot. The spacious living room highlights the home's iconic white brick fireplace, and custom wood mantle —both stylish and functional. The recently remodeled kitchen is a modern take on classic design, complete with concrete countertops, a farmhouse sink, stainless steel appliances, skylights, a walk-in pantry, wine fridge, new ice maker, refrigerator and dishwasher and a large center island with a 6-burner gas cooktop and breakfast bar—ideal for casual dining and entertaining.The primary suite offers private backyard access, generous walk-in closet, and a beautifully renovated en suite with dual sinks and a sleek black-tiled shower. You'll also find three well-sized secondary bedrooms, built-in cabinetry, ceiling fans, playful and versatile loft spaces, and an indoor laundry room. Out back, your own retreat awaits. Situated on .39 of an acre and featuring an in-ground pool, multiple patio spaces, bar seating, a fire pit, and lush, mature landscaping offering both beauty and privacy. The home also features a brand-new roof and a sewer connection that’s soon underway. This is mid-century modern living at its best—rarely available and impossible to replicate. Don’t miss out!
Sold for $860,000
Street View
Listed by: Re/Max of Chico • Brandi Laffins • Contact: 530-896-9300
Bought with: eXp Realty of California, Inc.
$860,000
711 Parkwood Dr, Chico, CA 95928
4beds
2,322sqft
Single Family Residence
Built in 1967
0.39 Acres Lot
$829,200 Zestimate®
$370/sqft
$3,218 Estimated rent
Home value
$829,200
$738,000 - $937,000
$3,218/mo
Zestimate® history
Owner options
List your home for rent
$3,218/mo
Rent Zestimate®
Find your next renter with Zillow Rental Manager. Plus, with online applications, you can quickly screen prospective tenants – for free.
$3,218/mo
Rent Zestimate®
Refinance and save
$5,430/mo
Est. payment
Refinancing to a lower rate could help reduce your monthly payments and save thousands over the life of the loan.
$5,430/mo
Est. payment
Explore your selling options
Work with a Zillow partner agent
Leverage their expertise and Zillow's premium Showcase listings to get your home seen by more buyers.
Get startedList with your own agent
Get your home in front of millions of buyers by listing it on Zillow.
Learn how to do itSell it yourself
Take full control of how buyers see your home on Zillow by listing For Sale by Owner (FSBO).
List your homeWhat's special
Farmhouse sinkLarge center islandWine fridgeExpansive windowsCustom wood mantleFlexible sitting areaIn-ground pool
Zillow last checked:
Listing updated:
Listed by:
Brandi Laffins DRE #01140900 530-896-9300,
Re/Max of Chico
Bought with:
Derrick Sanderson, DRE #02070668
eXp Realty of California, Inc.
Source: CRMLS,MLS#: SN25081644 Originating MLS: California Regional MLS
Originating MLS: California Regional MLSFacts & features
Interior
Bedrooms & bathrooms
- Bedrooms: 4
- Bathrooms: 3
- Full bathrooms: 3
- Main level bathrooms: 3
- Main level bedrooms: 4
Rooms
- Room types: Kitchen, Laundry, Loft, Primary Bathroom, Primary Bedroom, Other, Pantry, Dining Room
Bathroom
- Features: Dual Sinks, Tub Shower, Walk-In Shower
Kitchen
- Features: Kitchen Island, Remodeled, Updated Kitchen, Walk-In Pantry
Other
- Features: Walk-In Closet(s)
Pantry
- Features: Walk-In Pantry
Heating
- Central
Cooling
- Central Air
Appliances
- Included: Double Oven, Dishwasher, Gas Cooktop, Dryer, Washer
- Laundry: Inside, Laundry Room
Features
- Beamed Ceilings, Breakfast Bar, Ceiling Fan(s), Separate/Formal Dining Room, High Ceilings, Pantry, Loft, Walk-In Pantry, Walk-In Closet(s)
- Flooring: Tile, Wood
- Has fireplace: Yes
- Fireplace features: Living Room
- Common walls with other units/homes: No Common Walls
Interior area
- Total interior livable area: 2,322 sqft
Property
Parking
- Total spaces: 2
- Parking features: Carport, Garage
- Attached garage spaces: 2
- Has carport: Yes
Features
- Levels: One
- Stories: 1
- Entry location: Front
- Has private pool: Yes
- Pool features: In Ground, Private
- Fencing: Wood
- Has view: Yes
- View description: Neighborhood
Lot
- Size: 0.39 Acres
- Features: Back Yard, Front Yard
Details
- Additional structures: Outbuilding
- Parcel number: 002150077000
- Zoning: AR
- Special conditions: Standard
Construction
Type & style
- Home type: SingleFamily
- Architectural style: Mid-Century Modern
- Property subtype: Single Family Residence
Materials
- Brick
- Roof: Composition
Condition
- New construction: No
- Year built: 1967
Utilities & green energy
- Sewer: Septic Tank
- Water: Public
Community & HOA
Community
- Features: Suburban
Location
- Region: Chico
Financial & listing details
- Price per square foot: $370/sqft
- Tax assessed value: $750,266
- Annual tax amount: $8,656
- Date on market: 4/21/2025
- Cumulative days on market: 10 days
- Listing terms: Cash,Cash to New Loan
Price history
| Date | Event | Price |
|---|---|---|
| 6/2/2025 | Sold | $860,000-1%$370/sqft |
Source:  CRMLS #SN25081644 Report a problem CRMLS #SN25081644 Report a problem | ||
| 5/2/2025 | Pending sale | $869,000$374/sqft |
Source: CRMLS #SN25081644 Report a problem | ||
| 4/21/2025 | Listed for sale | $869,000+55.2%$374/sqft |
Source: CRMLS #SN25081644 Report a problem | ||
| 7/27/2024 | Listing removed | -- |
Source: Zillow Rentals Report a problem | ||
| 7/23/2024 | Listed for rent | $4,300$2/sqft |
Source: Zillow Rentals Report a problem | ||
| 8/2/2006 | Sold | $560,000+139.8%$241/sqft |
Source: MetroList Services of CA #200603799 Report a problem | ||
| 10/1/1999 | Sold | $233,500$101/sqft |
Source: Public Record Report a problem | ||
Public tax history
| Year | Property taxes | Tax assessment |
|---|---|---|
| 2025 | $8,656 +6.5% | $750,266 +2% |
| 2024 | $8,127 +1.2% | $735,556 +2% |
| 2023 | $8,031 +1.6% | $721,134 +2% |
| 2022 | $7,904 +1.9% | $706,995 +2% |
| 2021 | $7,755 +0.3% | $693,133 +1% |
| 2020 | $7,733 -14.7% | $686,027 +2% |
| 2019 | $9,062 +20.5% | $672,576 +25.7% |
| 2018 | $7,519 +24.4% | $535,000 |
| 2017 | $6,046 +19.7% | $535,000 +11.5% |
| 2016 | $5,050 +3% | $480,000 |
| 2015 | $4,903 | $480,000 +4.3% |
| 2014 | $4,903 | $460,000 +8.2% |
| 2013 | -- | $425,000 +11.8% |
| 2012 | -- | $380,000 -12.6% |
| 2011 | -- | $435,000 -12.1% |
| 2010 | -- | $495,000 |
| 2009 | -- | $495,000 -13.3% |
| 2008 | -- | $571,200 +2% |
| 2007 | -- | $560,000 +113.2% |
| 2006 | -- | $262,611 +2% |
| 2005 | -- | $257,463 +2% |
| 2004 | -- | $252,416 +1.9% |
| 2003 | -- | $247,790 +2% |
| 2002 | -- | $242,933 +2% |
| 2001 | -- | $238,170 |
Find assessor info on the county website
Neighborhood: 95928
Nearby homes
- $692,4004 bd3 ba2k sqft707 Parkwood Dr, Chico, CA 95928Off Market
- $815,2003 bd3 ba2.9k sqft715 Parkwood Dr, Chico, CA 95928Off Market

- $1,092,2004 bd4 ba3.6k sqft2380 E 8th St, Chico, CA 95928Off Market
- $891,1005 bd3 ba2.6k sqft3 Walnut Park Dr, Chico, CA 95928Off Market
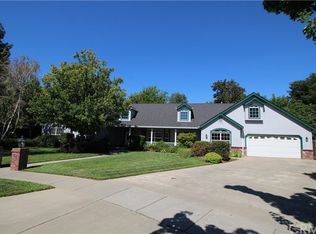
- $800,7004 bd3 ba2.5k sqft2 Walnut Park Dr, Chico, CA 95928Off Market
- $606,6004 bd3 ba2.2k sqft705 Parkwood Dr, Chico, CA 95928Off Market
- $836,3003 bd2 ba2.8k sqft719 Parkwood Dr, Chico, CA 95928Off Market
- $579,6003 bd2 ba1.9k sqft710 Parkwood Dr, Chico, CA 95928Off Market
Nearby schools
GreatSchools rating
- 9/10Parkview Elementary SchoolGrades: K-5Distance: 1 mi
- 8/10Marsh (Harry M.) Junior High SchoolGrades: 6-8Distance: 0.9 mi
- 7/10Chico High SchoolGrades: 9-12Distance: 2.7 mi


Get pre-qualified for a loan
At Zillow Home Loans, we can pre-qualify you in as little as 5 minutes with no impact to your credit score.An equal housing lender. NMLS #10287.
- California
- Butte County
- Chico
- 95928
- 711 Parkwood Dr
Nearby cities
Nearby neighborhoods
Nearby zip codes
Other Chico Topics
