Welcome to your perfect home, nestled on a charming corner lot in Wylie that combines both space and style. This inviting home has three spacious bedrooms and two and a half bathrooms, offering ample room for family and guests alike. The primary bedroom is an oasis of tranquility, featuring an oversized layout with an ensuite bathroom, ensuring a private retreat for relaxation. Entertaining is a breeze with two distinct living spaces, perfect for hosting gatherings or enjoying quiet family evenings. Upstairs, discover a versatile game room that promises endless fun and possibilities, whether it be as a playroom, home office, or hobby area. The heart of the home, the kitchen, is beautifully updated with modern counters and a stunning backsplash, making meal preparation a delightful experience. Step outside into a large backyard, with a wooden fence that ensures privacy and security—ideal for outdoor entertaining or serene garden escapes. This home offers everything you need to live well and is ready to welcome you. Don't miss the opportunity to make it yours!
Sold
Price Unknown
711 Pickwick Ln, Wylie, TX 75098
3beds
2,306sqft
Single Family Residence
Built in 2002
9,147 Square Feet Lot
$359,000 Zestimate®
$--/sqft
$2,489 Estimated rent
Home value
$359,000
$334,000 - $384,000
$2,489/mo
Zestimate® history
Owner options
List your home for rent
$2,489/mo
Rent Zestimate®
Find your next renter with Zillow Rental Manager. Plus, with online applications, you can quickly screen prospective tenants – for free.
$2,489/mo
Rent Zestimate®
Refinance and save
$78/mo
Est. payment
Refinancing to a lower rate could help reduce your monthly payments and save thousands over the life of the loan.
$78/mo
Est. payment
Explore your selling options
Work with a Zillow partner agent
Leverage their expertise and Zillow's premium Showcase listings to get your home seen by more buyers.
Get startedList with your own agent
Get your home in front of millions of buyers by listing it on Zillow.
Learn how to do itSell it yourself
Take full control of how buyers see your home on Zillow by listing For Sale by Owner (FSBO).
List your homeWhat's special
Modern countersWooden fenceLarge backyardThree spacious bedroomsTwo distinct living spacesCorner lotStunning backsplash
Zillow last checked:
Listing updated:
Listed by:
Angela Tucker 0682329 214-549-1930,
Coldwell Banker Apex, REALTORS 972-727-3377
Bought with:
Tantika Abernethy
Berkshire HathawayHS PenFed TX
Source: NTREIS,MLS#: 20785999
Facts & features
Interior
Bedrooms & bathrooms
- Bedrooms: 3
- Bathrooms: 3
- Full bathrooms: 2
- 1/2 bathrooms: 1
Primary bedroom
- Features: En Suite Bathroom, Walk-In Closet(s)
- Level: Second
- Dimensions: 19 x 17
Bedroom
- Level: Second
- Dimensions: 12 x 12
Bedroom
- Level: Second
- Dimensions: 14 x 12
Primary bathroom
- Features: Built-in Features, Dual Sinks, En Suite Bathroom
- Level: Second
- Dimensions: 10 x 8
Breakfast room nook
- Level: First
- Dimensions: 11 x 13
Family room
- Features: Fireplace
- Level: First
- Dimensions: 15 x 13
Other
- Level: Second
- Dimensions: 10 x 4
Game room
- Level: Second
- Dimensions: 18 x 15
Half bath
- Level: First
- Dimensions: 3 x 6
Kitchen
- Features: Built-in Features
- Level: First
- Dimensions: 11 x 10
Laundry
- Level: First
- Dimensions: 6 x 5
Living room
- Level: First
- Dimensions: 14 x 19
Heating
- Central
Cooling
- Central Air
Appliances
- Included: Dishwasher, Electric Range, Microwave
- Laundry: Washer Hookup
Features
- Decorative/Designer Lighting Fixtures
- Flooring: Carpet, Ceramic Tile, Luxury Vinyl Plank
- Windows: Window Coverings
- Has basement: No
- Number of fireplaces: 1
- Fireplace features: Living Room
Interior area
- Total interior livable area: 2,306 sqft
Property
Parking
- Total spaces: 2
- Parking features: Door-Single, Garage Faces Front
- Attached garage spaces: 2
Features
- Levels: Two
- Stories: 2
- Exterior features: Rain Gutters
- Pool features: None
- Fencing: Back Yard,Privacy
Lot
- Size: 9,147 Square Feet
- Features: Corner Lot, Interior Lot, Subdivision
Details
- Parcel number: R512200K01201
Construction
Type & style
- Home type: SingleFamily
- Architectural style: Traditional,Detached
- Property subtype: Single Family Residence
Materials
- Brick
- Foundation: Slab
- Roof: Composition
Condition
- Year built: 2002
Utilities & green energy
- Sewer: Public Sewer
- Water: Public
- Utilities for property: Electricity Connected, Sewer Available, Water Available
Community & HOA
Community
- Subdivision: Birmingham Farms Ph 2a
HOA
- Has HOA: Yes
- Services included: Association Management
- HOA fee: $78 quarterly
- HOA name: Birmingham Homeowners Association
- HOA phone: 972-943-2828
Location
- Region: Wylie
Financial & listing details
- Tax assessed value: $369,521
- Annual tax amount: $6,249
- Date on market: 11/29/2024
- Cumulative days on market: 20 days
- Electric utility on property: Yes
Price history
| Date | Event | Price |
|---|---|---|
| 1/30/2025 | Listing removed | $375,000$163/sqft |
Source:  Coldwell Banker Apex, Realtors #20785999 Report a problem Coldwell Banker Apex, Realtors #20785999 Report a problem | ||
| 1/27/2025 | Listed for sale | $375,000$163/sqft |
Source: Coldwell Banker Apex, Realtors #20785999 Report a problem | ||
| 1/21/2025 | Sold | -- |
Source: NTREIS #20785999 Report a problem | ||
| 12/20/2024 | Pending sale | $375,000$163/sqft |
Source: Coldwell Banker Apex, Realtors #20785999 Report a problem | ||
| 12/20/2024 | Contingent | $375,000$163/sqft |
Source: NTREIS #20785999 Report a problem | ||
| 11/29/2024 | Listed for sale | $375,000+99.5%$163/sqft |
Source: NTREIS #20785999 Report a problem | ||
| 1/14/2016 | Listing removed | $188,000$82/sqft |
Source: Wayne Knipe #13268426 Report a problem | ||
| 1/14/2016 | Pending sale | $188,000$82/sqft |
Source: Wayne Knipe #13268426 Report a problem | ||
| 11/3/2015 | Listed for sale | $188,000$82/sqft |
Source: Wayne Knipe #13268426 Report a problem | ||
Public tax history
| Year | Property taxes | Tax assessment |
|---|---|---|
| 2025 | $5,470 -1.5% | $369,521 +6.5% |
| 2024 | $5,555 +12.1% | $346,849 +10% |
| 2023 | $4,954 -13.1% | $315,317 +10% |
| 2022 | $5,702 -0.7% | $286,652 +10% |
| 2021 | $5,740 +4.8% | $260,593 +8.4% |
| 2020 | $5,475 -4.9% | $240,385 -3.2% |
| 2019 | $5,758 -2.2% | $248,437 +3.2% |
| 2018 | $5,890 +6.5% | $240,711 +4.2% |
| 2017 | $5,532 | $230,951 +16% |
| 2016 | $5,532 +37.6% | $199,106 +23.1% |
| 2015 | $4,019 | $161,746 +3.1% |
| 2014 | $4,019 | $156,935 +14.3% |
| 2013 | -- | $137,318 +9.7% |
| 2012 | -- | $125,200 -5.2% |
| 2011 | -- | $132,027 -0.8% |
| 2010 | -- | $133,061 -1.5% |
| 2009 | -- | $135,090 -4.3% |
| 2008 | -- | $141,156 -2.8% |
| 2007 | -- | $145,219 0% |
| 2006 | -- | $145,272 +0.7% |
| 2005 | -- | $144,231 +3% |
| 2004 | -- | $140,066 +301% |
| 2003 | -- | $34,925 |
Find assessor info on the county website
Neighborhood: Birmingham Farms
Nearby homes
- $422,1005 bd3 ba3.4k sqft709 Pickwick Ln, Wylie, TX 75098Off Market
- $410,0004 bd3 ba3.3k sqft710 Claiborn Ln, Wylie, TX 75098Off Market
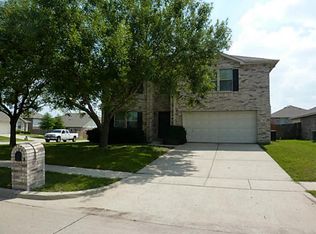
- $453,0004 bd2 ba3k sqft717 Pickwick Ln, Wylie, TX 75098Off Market

- $354,2004 bd2 ba2k sqft707 Pickwick Ln, Wylie, TX 75098Off Market
- $2,3503 bd2 ba1.6k sqft708 Claiborn Ln, Wylie, TX 75098For Rent
- $392,7004 bd3 ba2.5k sqft712 Pickwick Ln, Wylie, TX 75098Off Market
- $--3 bd2 ba1.7k sqft806 Bayview Dr, Wylie, TX 75098Sold
- $376,5004 bd3 ba2.6k sqft706 Claiborn Ln, Wylie, TX 75098Off Market
Nearby schools
GreatSchools rating
- 8/10Davis Intermediate SchoolGrades: 5-6Distance: 0.2 mi
- 10/10Frank Mcmillan Junior High SchoolGrades: 7-8Distance: 0.3 mi
- 9/10Wylie High SchoolGrades: 9-12Distance: 1.6 mi
Schools provided by the listing agent
- Elementary: Dodd
- High: Wylie
- District: Wylie ISD
Source: NTREIS. This data may not be complete. We recommend contacting the local school district to confirm school assignments for this home.
Get a cash offer in 3 minutes
Find out how much your home could sell for in as little as 3 minutes with a no-obligation cash offer.
Estimated market value
$359,000
Get a cash offer in 3 minutes
Find out how much your home could sell for in as little as 3 minutes with a no-obligation cash offer.
Estimated market value
$359,000
- Texas
- Collin County
- Wylie
- 75098
- Birmingham Farms
- 711 Pickwick Ln
Nearby cities
Nearby neighborhoods
Nearby zip codes
Other Wylie Topics
