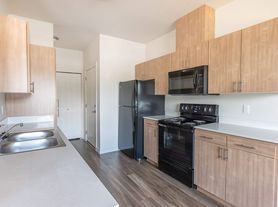
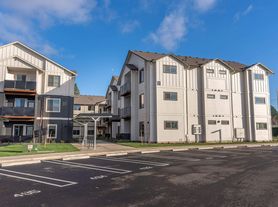
Tucked into Silverton’s sought-after Webb Lake neighborhood. This single-level home blends comfort & flexibility. Interior & exterior freshly painted in 2025. Utilize the front room as formal dining or a home office! Private lake access & common area. Enjoy the covered patio in a fully fenced backyard with a lush privacy hedge. Generator plug & manual transfer switch installed. Huge primary suite & extra-large living space with vaulted ceiling & gas fireplace. This kind of home fits every season of life!
For sale
Listed by: Paramount Real Estate Services • ROSS MARTINSON • Contact: 503-269-5525
Price cut: $15K (6/29)
$499,000
711 Pintail St, Silverton, OR 97381
3beds
1,644sqft
Single Family Residence
Built in 2014
6,432 Square Feet Lot
$496,000 Zestimate®
$304/sqft
$60/mo HOA
What's special
Gas fireplaceFully fenced backyardCovered patioSingle-level homePrivate lake accessVaulted ceilingHuge primary suite
- 59 days |
- 567 |
- 32 |
Zillow last checked:
Listing updated:
Listed by:
ROSS MARTINSON CELL:503-269-5525,
Paramount Real Estate Services
Source: WVMLS,MLS#: 840810
Loading...
Facts & features
Interior
Bedrooms & bathrooms
- Bedrooms: 3
- Bathrooms: 2
- Full bathrooms: 2
- Main level bathrooms: 2
Primary bedroom
- Level: Main
- Area: 286.4
- Dimensions: 17.9 x 16
Bedroom 2
- Level: Main
- Area: 124
- Dimensions: 12.4 x 10
Bedroom 3
- Level: Main
- Area: 125.24
- Dimensions: 12.4 x 10.1
Dining room
- Features: Area (Combination), Formal
- Level: Main
- Area: 156.17
- Dimensions: 16.1 x 9.7
Kitchen
- Level: Main
- Area: 119.31
- Dimensions: 12.3 x 9.7
Living room
- Level: Main
- Area: 207.69
- Dimensions: 16.1 x 12.9
Heating
- Natural Gas, Forced Air
Cooling
- Central Air
Appliances
- Included: Dishwasher, Disposal, Electric Range, Range Included, Gas Water Heater
- Laundry: Main Level
Features
- Office, High Speed Internet
- Flooring: Carpet, Laminate, Vinyl
- Has fireplace: Yes
- Fireplace features: Living Room, Gas
Interior area
- Total structure area: 1,644
- Total interior livable area: 1,644 sqft
Video & virtual tour
Property
Parking
- Total spaces: 2
- Parking features: Attached
- Attached garage spaces: 2
Features
- Levels: One
- Stories: 1
- Patio & porch: Covered Patio, Deck
- Exterior features: Green
- Fencing: Fenced
Lot
- Size: 6,432 Square Feet
- Dimensions: 117' x 52'
- Features: Dimension Above, Landscaped
Details
- Parcel number: 342787
- Zoning: R-1
Construction
Type & style
- Home type: SingleFamily
- Property subtype: Single Family Residence
Materials
- Fiber Cement, Lap Siding
- Foundation: Continuous
- Roof: Composition
Condition
- New construction: No
- Year built: 2014
Utilities & green energy
- Electric: 1/Main
- Sewer: Public Sewer
- Water: Public
- Utilities for property: Water Connected
Community & HOA
Community
- Subdivision: Webb Lake 02 Ph 01
HOA
- Has HOA: Yes
- Amenities included: Other (Refer to Remarks)
- HOA fee: $60 monthly
Location
- Region: Silverton
Financial & listing details
- Price per square foot: $304/sqft
- Tax assessed value: $527,570
- Annual tax amount: $4,937
- Price range: $499K - $499K
- Date on market: 5/8/2026
- Listing agreement: Exclusive Right To Sell
- Listing terms: VA Loan,Cash,ODVA,FHA,Conventional
- Inclusions: Kitchen Appliances
Estimated market value
$496,000
$471,000 - $521,000
$2,738/mo
Price history
| Date | Event | Price |
|---|---|---|
| 6/29/2026 | Price change | $499,000-2.9%$304/sqft |
Source: | ||
| 5/28/2026 | Price change | $514,000-1.9%$313/sqft |
Source: | ||
| 5/8/2026 | Listed for sale | $523,890+46.7%$319/sqft |
Source: | ||
| 7/2/2019 | Sold | $357,000+2%$217/sqft |
Source: | ||
| 5/15/2019 | Price change | $349,900-2.1%$213/sqft |
Source: HARCOURTS NW OREGON REALTY GROUP #748758 Report a problem | ||
| 5/8/2019 | Price change | $357,500-1.4%$217/sqft |
Source: FLATLIST.com #747689 Report a problem | ||
| 5/3/2019 | Price change | $362,500-0.7%$220/sqft |
Source: FLATLIST.com #747689 Report a problem | ||
| 4/24/2019 | Listed for sale | $364,900+758.6%$222/sqft |
Source: FLATLIST.com #747689 Report a problem | ||
| 5/12/2015 | Listing removed | $42,500$26/sqft |
Source: Blum Real Estate #14668207 Report a problem | ||
| 4/8/2015 | Pending sale | $42,500$26/sqft |
Source: Blum Real Estate #14668207 Report a problem | ||
| 4/8/2015 | Listed for sale | $42,500-78.8%$26/sqft |
Source: Blum Real Estate #14668207 Report a problem | ||
| 8/22/2014 | Sold | $200,000-16.6%$122/sqft |
Source: Public Record Report a problem | ||
| 6/12/2014 | Listed for sale | $239,900+499.7%$146/sqft |
Source: DIAMOND REALTY GROUP #677899 Report a problem | ||
| 2/14/2014 | Sold | $40,000-5.9%$24/sqft |
Source: Agent Provided Report a problem | ||
| 10/24/2013 | Listed for sale | $42,500-20.1%$26/sqft |
Source: Blum Real Estate #670250 Report a problem | ||
| 5/24/2013 | Listing removed | $53,200$32/sqft |
Source: Coldwell Banker Mountain West Real Estate, Inc. #652716 Report a problem | ||
| 5/24/2012 | Listed for sale | $53,200$32/sqft |
Source: Coldwell Banker Mountain West Real Estate, Inc. #652716 Report a problem | ||
Public tax history
| Year | Property taxes | Tax assessment |
|---|---|---|
| 2025 | $4,937 +2.8% | $298,510 +3% |
| 2024 | $4,803 +2.6% | $289,820 +6.1% |
| 2023 | $4,680 +2.5% | $273,190 |
| 2022 | $4,568 | $273,190 +3% |
| 2021 | -- | $265,240 +6.1% |
| 2020 | $4,334 +3% | $250,020 |
| 2019 | $4,207 +2.7% | -- |
| 2018 | $4,097 | -- |
| 2017 | $4,097 +4.2% | -- |
| 2016 | $3,932 | -- |
| 2015 | $3,932 +432.9% | -- |
| 2014 | $738 -31.5% | -- |
| 2013 | $1,077 | -- |
| 2012 | $1,077 +1.3% | -- |
| 2011 | $1,063 +2.7% | $57,800 +6.1% |
| 2010 | $1,034 +3% | $54,490 |
| 2009 | $1,004 +4.3% | $54,490 +3% |
| 2008 | $962 | $52,910 |
Find assessor info on the county website
Monthly payment
Est. payment$--/mo
Payment breakdown
Explore the cost of this home by adjusting the details. Changes won't be saved.All calculations are estimates and provided by Zillow, Inc. for informational purposes only. Actual amounts may vary.
HOA fees may include property taxes on listings classified as Co-Ops. Contact the listing agent and/or owner for fee details.
Mortgage interest rates are dependent on a number of factors, including credit score, down payment, and repayment length. Interest rate data provided by Zillow Group Marketplace, Inc. as of 1/1/1970 from various mortgage lenders with which we have lead or other similar arrangements; the Estimated Payment is an average of those rates.
See how much you could borrow to make a competitive offer.
Climate risks
Neighborhood: 97381
Nearby schools
GreatSchools rating
- 9/10Robert Frost Elementary SchoolGrades: K-5Distance: 1.6 mi
- 4/10Silverton Middle SchoolGrades: 6-8Distance: 0.8 mi
- 5/10Silverton High SchoolGrades: 9-12Distance: 1 mi
Schools provided by the listing agent
- Elementary: Mark Twain
- Middle: Silverton
- High: Silverton
Source: WVMLS. This data may not be complete. We recommend contacting the local school district to confirm school assignments for this home.
A local agent can set up tours, give advice and negotiate with sellers.
- Oregon
- Marion County
- Silverton
- 97381
- 711 Pintail St