Incredible curb appeal makes this Duet a must see. Luxury finishes throughout.
Alenky Signature Homes, quality new construction with selections by Crystal Nagel Design. This spectacular home was designed to deliver sophistication and elegance. Perfect location in-between Freedom Park, East Blvd, South End & Park Montford-Come see what true custom construction and design offers in a perfect location.
Closed
$1,505,000
711 Poindexter Dr #B, Charlotte, NC 28209
4beds
3,231sqft
Condominium
Built in 2024
-- sqft lot
$1,698,200 Zestimate®
$466/sqft
$6,501 Estimated rent
Home value
$1,698,200
$1.55M - $1.87M
$6,501/mo
Zestimate® history
Owner options
List your home for rent
$6,501/mo
Rent Zestimate®
Find your next renter with Zillow Rental Manager. Plus, with online applications, you can quickly screen prospective tenants – for free.
$6,501/mo
Rent Zestimate®
Refinance and save
$9,354/mo
Est. payment
Refinancing to a lower rate could help reduce your monthly payments and save thousands over the life of the loan.
$9,354/mo
Est. payment
Explore your selling options
Work with a Zillow partner agent
Leverage their expertise and Zillow's premium Showcase listings to get your home seen by more buyers.
Get startedList with your own agent
Get your home in front of millions of buyers by listing it on Zillow.
Learn how to do itSell it yourself
Take full control of how buyers see your home on Zillow by listing For Sale by Owner (FSBO).
List your homeWhat's special
Zillow last checked:
Listing updated:
Listed by:
Shad Rafferty shad@charlottelivingrealty.com,
Charlotte Living Realty,
Paul Sagadin,
Charlotte Living Realty
Bought with:
Steve Lonnen
Costello Real Estate and Investments LLC
Source: Canopy MLS as distributed by MLS GRID,MLS#: 4134924
Facts & features
Interior
Bedrooms & bathrooms
- Bedrooms: 4
- Bathrooms: 4
- Full bathrooms: 3
- 1/2 bathrooms: 1
Primary bedroom
- Level: Upper
Primary bedroom
- Level: Upper
Bedroom s
- Level: Upper
Bedroom s
- Level: Upper
Bedroom s
- Level: Upper
Bedroom s
- Level: Upper
Bathroom full
- Level: Upper
Bathroom full
- Level: Upper
Bathroom full
- Level: Upper
Bathroom full
- Level: Upper
Bathroom full
- Level: Upper
Bathroom full
- Level: Upper
Dining room
- Level: Main
Dining room
- Level: Main
Flex space
- Level: Upper
Flex space
- Level: Upper
Kitchen
- Level: Main
Kitchen
- Level: Main
Living room
- Level: Main
Living room
- Level: Main
Heating
- Central
Cooling
- Central Air
Appliances
- Included: Bar Fridge, Dishwasher, Disposal, Gas Range, Tankless Water Heater
- Laundry: Electric Dryer Hookup, Laundry Room
Features
- Flooring: Tile, Wood
- Has basement: No
Interior area
- Total structure area: 3,231
- Total interior livable area: 3,231 sqft
- Finished area above ground: 3,231
- Finished area below ground: 0
Property
Parking
- Total spaces: 2
- Parking features: Attached Garage, Garage on Main Level
- Attached garage spaces: 2
Features
- Levels: Two
- Stories: 2
- Entry location: Main
- Patio & porch: Covered
Lot
- Size: 0.27 Acres
- Dimensions: 75 x 161
Details
- Parcel number: 14708161
- Zoning: R4
- Special conditions: Standard
Construction
Type & style
- Home type: Condo
- Architectural style: Transitional
- Property subtype: Condominium
Materials
- Brick Partial, Fiber Cement
- Foundation: Slab
Condition
- New construction: Yes
- Year built: 2024
Details
- Builder name: Alenky Signature Homes
Utilities & green energy
- Sewer: Public Sewer
- Water: City
Community & HOA
Community
- Security: Carbon Monoxide Detector(s), Smoke Detector(s)
- Subdivision: Sedgefield
HOA
- Has HOA: Yes
- HOA fee: $350 monthly
- HOA name: TBD
Location
- Region: Charlotte
Financial & listing details
- Price per square foot: $466/sqft
- Tax assessed value: $651,000
- Date on market: 5/2/2024
- Cumulative days on market: 5 days
- Road surface type: Concrete, Paved
Price history
| Date | Event | Price |
|---|---|---|
| 9/18/2024 | Sold | $1,505,000$466/sqft |
Source:  Canopy MLS as distributed by MLS GRID #4134924 Report a problem Canopy MLS as distributed by MLS GRID #4134924 Report a problem | ||
| 5/2/2024 | Listed for sale | $1,505,000$466/sqft |
Source: Canopy MLS as distributed by MLS GRID #4134924 Report a problem | ||
Public tax history
Tax history is unavailable.
Neighborhood: Sedgefield
Nearby homes
- $408,0003 bd1 ba1.4k sqft711 Poindexter Dr, Charlotte, NC 28209Off Market
- $1,512,5004 bd4 ba3.2k sqft711 Poindexter Dr #A, Charlotte, NC 28209Sold
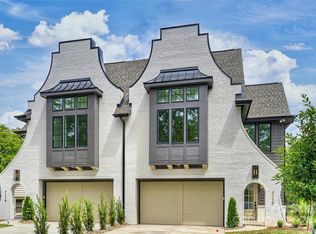
- $1,512,5004 bd3 ba3.2k sqft711 Poindexter Dr #A, Charlotte, NC 28209Sold
- $1,731,7004 bd3 ba3.2k sqft711 Poindexter Dr #B, Charlotte, NC 28209Off Market
- $748,6003 bd1 ba-- sqft717 Poindexter Dr, Charlotte, NC 28209Off Market
- $700,0000.31 Acres701 Poindexter Dr, Charlotte, NC 28209Sold
- $628,6003 bd1 ba1.1k sqft723 Poindexter Dr, Charlotte, NC 28209Off Market
- $--2 bd1 ba1k sqft2723 Dorchester Pl #2712, Charlotte, NC 28209Off Market
Nearby schools
GreatSchools rating
- 8/10Dilworth ElementaryGrades: 3-5Distance: 1.1 mi
- 4/10Sedgefield MiddleGrades: 6-8Distance: 0.1 mi
- 7/10Myers Park HighGrades: 9-12Distance: 2.2 mi
Get a cash offer in 3 minutes
Find out how much your home could sell for in as little as 3 minutes with a no-obligation cash offer.
Estimated market value
$1,698,200
Get a cash offer in 3 minutes
Find out how much your home could sell for in as little as 3 minutes with a no-obligation cash offer.
Estimated market value
$1,698,200
- North Carolina
- Mecklenburg County
- Charlotte
- 28209
- Sedgefield
- 711 Poindexter Dr Unit B
Nearby cities
Nearby neighborhoods
Nearby zip codes
Other Charlotte Topics
