Skip main navigation
Sold
  • Price Unknown

    711 Point Spgs, San Antonio, TX 78253

    4beds
    2,754sqft
    Single Family Residence
    Built in 2006
    5,488.56 Square Feet Lot
    $310,900 Zestimate®
    $--/sqft
    $2,093 Estimated rent

    Home value

    $310,900

    $289,000 - $333,000

    $2,093/mo

    Zestimate® history
    Loading
    Loading...

    Owner options

    List your home for rent

    $2,093/mo

    Rent Zestimate®

    Find your next renter with Zillow Rental Manager. Plus, with online applications, you can quickly screen prospective tenants – for free.

    Learn more

    $2,093/mo

    Rent Zestimate®

    Refinance and save

    $130/mo

    Est. payment

    Refinancing to a lower rate could help reduce your monthly payments and save thousands over the life of the loan.

    See today's rates

    $130/mo

    Est. payment

    Explore your selling options

    Work with a Zillow partner agent

    Leverage their expertise and Zillow's premium Showcase listings to get your home seen by more buyers.

    Get started

    List with your own agent

    Get your home in front of millions of buyers by listing it on Zillow.

    Learn how to do it

    Sell it yourself

    Take full control of how buyers see your home on Zillow by listing For Sale by Owner (FSBO).

    List your home

    What's special

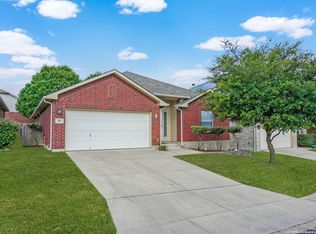
    Brick fireplaceManicured yardUpdated heavy tab roofOpen family roomCovered patioPrivate studyComputer niche area
    LITTLE TO NO ELECTRIC BILLS W/SOLAR. PLUS, RECENT HEAVY TAB ROOF, RECENT SS APPLIANCES AND MANY "SMART" FEATURES" MAKE THIS METICULOUSLY CARED FOR PROPERTY A REAL VALUE! Bedroom & full bath down. Gameroom or media that has closet so can be 5th bedroom. So many versatile uses and even has a computer niche area up - perfect for kids to do homework and the huge 5th bedroom is set up as a media room. This floorplan's focal point is the open family room (with brick fireplace) and kitchen separated by a large breakfast bar. Relax on the covered patio overlooking perfectly manicured yard. **UPDATED HEAVY TAB ROOF IS HAIL RESISTENT**SEE ADDITIONAL INFO FOR A LIST OF FEATURES INCLUDING "SMART" HOME FEATURES!

    Zillow last checked:

    Listing updated:

    Listed by:

    Phyllis Trolinger TREC #445783 (210) 414-6719,

    RE/MAX Preferred, REALTORS

    Source: LERA MLS,MLS#: 1859505MLS Logo

    Facts & features

    Interior

    Bedrooms & bathrooms
    • Bedrooms: 4
    • Bathrooms: 3
    • Full bathrooms: 3
    Primary bedroom
    • Features: Walk-In Closet(s), Ceiling Fan(s), Full Bath
    • Level: Upper
    • Area: 255
    • Dimensions: 17 x 15
    Bedroom 2
    • Area: 132
    • Dimensions: 12 x 11
    Bedroom 3
    • Area: 144
    • Dimensions: 12 x 12
    Bedroom 4
    • Area: 132
    • Dimensions: 12 x 11
    Primary bathroom
    • Features: Tub/Shower Separate, Double Vanity, Soaking Tub
    • Area: 108
    • Dimensions: 12 x 9
    Dining room
    • Area: 156
    • Dimensions: 13 x 12
    Family room
    • Area: 323
    • Dimensions: 19 x 17
    Kitchen
    • Area: 144
    • Dimensions: 16 x 9
    Heating
    • Central, Electric
    Cooling
    • Ceiling Fan(s), Central Air
    Appliances
    • Included: Self Cleaning Oven, Microwave, Range, Disposal, Dishwasher, Plumbed For Ice Maker, Water Softener Owned, Vented Exhaust Fan, Electric Water Heater, High Efficiency Water Heater
    • Laundry: Main Level, Laundry Room, Washer Hookup, Dryer Connection
    Features
    • One Living Area, Separate Dining Room, Eat-in Kitchen, Two Eating Areas, Breakfast Bar, Pantry, Utility Room Inside, Secondary Bedroom Down, High Ceilings, Open Floorplan, High Speed Internet, Walk-In Closet(s), Ceiling Fan(s), Solid Counter Tops, Programmable Thermostat
    • Flooring: Carpet, Ceramic Tile
    • Doors: Storm Door(s)
    • Has basement: No
    • Number of fireplaces: 1
    • Fireplace features: One, Family Room
    Interior area
    • Total structure area: 2,754
    • Total interior livable area: 2,754 sqft

    Property

    Parking
    • Total spaces: 2
    • Parking features: Two Car Garage, Garage Door Opener
    • Garage spaces: 2
    Features
    • Levels: Two
    • Stories: 2
    • Pool features: None, Community
    Lot
    • Size: 5,488 sqft
    • Features: Curbs, Street Gutters, Sidewalks
    Details
    • Parcel number: 043674140950

    Construction

    Type & style
    • Home type: SingleFamily
    • Architectural style: Contemporary
    • Property subtype: Single Family Residence
    Materials
    • Brick, 4 Sides Masonry, Fiber Cement
    • Foundation: Slab
    • Roof: Heavy Composition
    Condition
    • Pre-Owned
    • New construction: No
    • Year built: 2006
    Details
    • Builder name: Lennar

    Utilities & green energy

    • Electric: CPS
    • Sewer: SAWS
    • Water: SAWS, Water System
    • Utilities for property: Cable Available

    Community & neighborhood

    Security
    • Security features: Smoke Detector(s), Security System Owned
    Community
    • Community features: Tennis Court(s), Playground, Sports Court, BBQ/Grill
    Location
    • Region: San Antonio
    • Subdivision: Westcreek

    HOA & financial

    HOA
    • Has HOA: Yes
    • HOA fee: $131 quarterly
    • Association name: VILLAGES OF WESTCREEK

    Other

    Other facts
    • Listing terms: Conventional,FHA,VA Loan,TX Vet,Cash,Assumable
    • Road surface type: Paved

    Price history

    DateEventPrice
    9/12/2025Sold--
    Source: LERA MLS #1859505 Report a problem
    8/17/2025Pending sale$319,900$116/sqft
    Source: LERA MLS #1859505 Report a problem
    8/10/2025Contingent$319,900$116/sqft
    Source: LERA MLS #1859505 Report a problem
    7/17/2025Listed for sale$319,900-3%$116/sqft
    Source: LERA MLS #1859505 Report a problem
    7/10/2025Contingent$329,900$120/sqft
    Source: LERA MLS #1859505 Report a problem
    6/16/2025Price change$329,900-2.3%$120/sqft
    Source: LERA MLS #1859505 Report a problem
    5/15/2025Price change$337,500-0.7%$123/sqft
    Source: LERA MLS #1859505 Report a problem
    4/18/2025Listed for sale$339,900+54.6%$123/sqft
    Source: LERA MLS #1859505 Report a problem
    6/7/2016Sold--
    Source: LERA MLS #1170997 Report a problem
    4/23/2016Pending sale$219,900$80/sqft
    Source: ERA Colonial Real Estate #1170997 Report a problem
    4/9/2016Listed for sale$219,900+25.7%$80/sqft
    Source: ERA Colonial Real Estate #1170997 Report a problem
    3/2/2012Sold--
    Source: LERA MLS #914072 Report a problem
    1/11/2012Price change$174,900-2.8%$64/sqft
    Source: ERA Colonial Real Estate #914072 Report a problem
    11/19/2011Price change$179,900-2.7%$65/sqft
    Source: ERA Colonial Real Estate #914072 Report a problem
    10/7/2011Price change$184,900-1.6%$67/sqft
    Source: ERA Colonial Real Estate #914072 Report a problem
    9/28/2011Price change$188,000-1.1%$68/sqft
    Source: ERA Colonial Real Estate #914072 Report a problem
    9/8/2011Price change$190,000-2.5%$69/sqft
    Source: ERA Colonial Real Estate #914072 Report a problem
    8/25/2011Price change$194,900-1.3%$71/sqft
    Source: ERA Colonial Real Estate #914072 Report a problem
    8/10/2011Price change$197,400-6%$72/sqft
    Source: ERA Colonial Real Estate #914072 Report a problem
    6/5/2011Listed for sale$209,900$76/sqft
    Source: ERA Colonial Real Estate #914072 Report a problem

    Public tax history

    YearProperty taxesTax assessment
    2025$35 $333,320 +5.5%
    2024-- $316,086 +10%
    2023$4,026 -13%$287,351 +10%
    2022$4,628 -1%$261,228 +10%
    2021$4,674 $237,480 +1.5%
    2020$4,674 +5.6%$233,950 +6.1%
    2019$4,427 $220,480 +1%
    2018$4,427 +0.3%$218,270 +2.3%
    2017$4,412 -4.2%$213,460 +3.6%
    2016$4,604 +12.1%$206,120 +4.2%
    2015$4,108 $197,830 +7.8%
    2014$4,108 $183,470 +3.2%
    2013-- $177,860
    2012-- $177,860 +5.5%
    2011-- $168,570 -0.9%
    2010-- $170,020 -8.4%
    2009-- $185,680 -1.8%
    2008-- $189,000 +175.6%
    2007-- $68,570 +144.9%
    2006-- $28,000

    Find assessor info on the county website

    Neighborhood: 78253

    Nearby schools

    GreatSchools rating
    Schools provided by the listing agent
    • Middle: Luna
    • High: William Brennan
    • District: Northside

    Source: LERA MLS. This data may not be complete. We recommend contacting the local school district to confirm school assignments for this home.

    Get a cash offer in 3 minutes
    Find out how much your home could sell for in as little as 3 minutes with a no-obligation cash offer.
    Estimated market value
    $310,900
    Get a cash offer in 3 minutes
    Find out how much your home could sell for in as little as 3 minutes with a no-obligation cash offer.
    Estimated market value
    $310,900