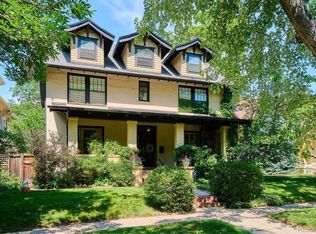
711 Race Street was designed to honor its historic roots with modern flare.
This fully renovated single-family residential property features a seamless blend of elegance with modern design across each of its three stories. Find original architectural features including original windows integrated with cutting edge technology. Enjoy custom kitchens and bathrooms crafted with both functionality and style in mind. Spacious rooms boast high ceilings, wood floors, and abundant natural light. A fully renovated basement is a welcome addition to this three-story haven, including a recreation room, ensuite bath, and ample storage space.
Outside the home, find beautifully manicured landscaping, brick patios, a stunning private yard, and an expansive front porch that elevates the architectural beauty of the home. Don’t miss the opportunity to establish your dream home in this exclusive neighborhood!
Sold for $2,450,000
$2,450,000
711 Race Street, Denver, CO 80206
6beds
4,400sqft
Single Family Residence
Built in 1909
6,240 Square Feet Lot
$2,383,700 Zestimate®
$557/sqft
$3,418 Estimated rent
Home value
$2,383,700
$2.12M - $2.67M
$3,418/mo
Zestimate® history
Owner options
List your home for rent
$3,418/mo
Rent Zestimate®
Find your next renter with Zillow Rental Manager. Plus, with online applications, you can quickly screen prospective tenants – for free.
$3,418/mo
Rent Zestimate®
Refinance and save
$14,199/mo
Est. payment
Refinancing to a lower rate could help reduce your monthly payments and save thousands over the life of the loan.
$14,199/mo
Est. payment
Explore your selling options
Work with a Zillow partner agent
Leverage their expertise and Zillow's premium Showcase listings to get your home seen by more buyers.
Get startedList with your own agent
Get your home in front of millions of buyers by listing it on Zillow.
Learn how to do itSell it yourself
Take full control of how buyers see your home on Zillow by listing For Sale by Owner (FSBO).
List your homeWhat's special
Zillow last checked:
Listing updated:
Listed by:
Delroy Gill 303-803-0258 delroy@refinedresidence.com,
LIV Sotheby's International Realty
Bought with:
Mitch Lazar, 100106465
Corcoran Perry & Co.
Source: REcolorado as distributed by MLS GRID,MLS#: 8883168
Facts & features
Interior
Bedrooms & bathrooms
- Bedrooms: 6
- Bathrooms: 5
- Full bathrooms: 4
- 1/2 bathrooms: 1
- Main level bathrooms: 1
Bedroom
- Level: Upper
Bedroom
- Level: Upper
Bedroom
- Description: 3rd Floor Bedroom
- Level: Upper
Bedroom
- Description: 3rd Floor Bedroom
- Level: Upper
Bedroom
- Level: Basement
Bathroom
- Description: Aqua Green Ceramics And Gilded Accents Create Tranquil, Elegant Space.
- Level: Upper
Bathroom
- Description: 3rd Floor Full Bath - Emerald Walls And Neutral Flooring Create A Bold, Inviting Contrast.
- Level: Upper
Bathroom
- Description: White And Gray Ceramics Meet Blue Wallpaper For Stylish Sophistication.
- Level: Basement
Bathroom
- Level: Main
Other
- Description: Warm Neutrals, Layered Textures, And Modern Decor Create A Cozy Retreat.
- Level: Upper
Other
- Description: White Marble, Golden Accents, And Light Wood Create Refined Luxury.
- Level: Upper
Dining room
- Description: Herringbone Flooring Enhances The Inviting Ambiance
- Level: Main
Family room
- Level: Basement
Gym
- Level: Basement
Kitchen
- Description: The Open-Concept Design Seamlessly Blends Natural Light, Rich Wood Tones, Striking Marble Surfaces, And Elegant Pendant Lighting.
- Level: Main
Laundry
- Level: Upper
Laundry
- Description: Basement Laundry
- Level: Basement
Living room
- Level: Main
Office
- Level: Main
Heating
- Electric, Hot Water
Cooling
- Central Air
Appliances
- Included: Dishwasher, Disposal, Range, Range Hood, Refrigerator
Features
- Eat-in Kitchen, Five Piece Bath, High Ceilings, Kitchen Island, Primary Suite
- Flooring: Stone, Tile, Wood
- Basement: Partial
- Number of fireplaces: 2
- Fireplace features: Living Room, Master Bedroom, Wood Burning
Interior area
- Total structure area: 4,400
- Total interior livable area: 4,400 sqft
- Finished area above ground: 3,298
- Finished area below ground: 880
Property
Parking
- Total spaces: 2
- Parking features: Concrete
- Garage spaces: 2
Features
- Levels: Three Or More
- Patio & porch: Covered, Patio
- Exterior features: Garden, Private Yard
- Fencing: Full
Lot
- Size: 6,240 sqft
- Features: Historical District, Level
Details
- Parcel number: 502416009
- Zoning: U-SU-C
- Special conditions: Standard
Construction
Type & style
- Home type: SingleFamily
- Architectural style: Denver Square
- Property subtype: Single Family Residence
Materials
- Brick
- Roof: Composition
Condition
- Under Construction,Updated/Remodeled
- New construction: Yes
- Year built: 1909
Details
- Warranty included: Yes
Utilities & green energy
- Sewer: Public Sewer
- Water: Public
Community & neighborhood
Security
- Security features: Carbon Monoxide Detector(s), Smoke Detector(s)
Location
- Region: Denver
- Subdivision: North Country Club
Other
Other facts
- Listing terms: Cash,Conventional,Jumbo
- Ownership: Corporation/Trust
- Road surface type: Paved
Price history
| Date | Event | Price |
|---|---|---|
| 2/6/2026 | Sold | $2,450,000-2%$557/sqft |
Source:  REcolorado as distributed by MLS GRID #8883168 Report a problem REcolorado as distributed by MLS GRID #8883168 Report a problem | ||
| 1/14/2026 | Pending sale | $2,499,000$568/sqft |
Source: REcolorado as distributed by MLS GRID #8883168 Report a problem | ||
| 12/16/2025 | Price change | $2,499,000-3%$568/sqft |
Source: REcolorado as distributed by MLS GRID #8883168 Report a problem | ||
| 11/1/2025 | Price change | $2,575,000-2.8%$585/sqft |
Source: REcolorado as distributed by MLS GRID #8883168 Report a problem | ||
| 9/19/2025 | Listed for sale | $2,650,000+89.3%$602/sqft |
Source: REcolorado as distributed by MLS GRID #8883168 Report a problem | ||
| 11/4/2024 | Sold | $1,400,000$318/sqft |
Source: Public Record Report a problem | ||
Public tax history
| Year | Property taxes | Tax assessment |
|---|---|---|
| 2024 | $7,684 +24.8% | $99,170 -3.6% |
| 2023 | $6,159 +3.6% | $102,840 +32.8% |
| 2022 | $5,946 +11.7% | $77,450 -2.8% |
| 2021 | $5,321 +2.9% | $79,680 +11.1% |
| 2020 | $5,172 -1.8% | $71,715 -0.7% |
| 2019 | $5,267 | $72,216 +6.1% |
| 2018 | $5,267 +0.3% | $68,080 |
| 2017 | $5,251 -4.7% | $68,080 -3.5% |
| 2016 | $5,510 +31% | $70,520 |
| 2015 | $4,206 0% | $70,520 +39.3% |
| 2014 | $4,208 +6.8% | $50,640 |
| 2013 | $3,940 +17.9% | $50,640 +8.1% |
| 2012 | $3,341 -23.4% | $46,860 |
| 2011 | $4,362 +2.2% | $46,860 -28.5% |
| 2010 | $4,267 +22.2% | $65,500 |
| 2009 | $3,490 -8.3% | $65,500 +25.3% |
| 2008 | $3,806 +2.8% | $52,260 -8.2% |
| 2007 | $3,703 +1.1% | $56,900 +2.9% |
| 2006 | $3,662 -3% | $55,310 |
| 2005 | $3,773 | $55,310 |
Find assessor info on the county website
Neighborhood: Country Club

Nearby schools
GreatSchools rating
- 4/10Dora Moore ECE - 8th Grade SchoolGrades: PK-8Distance: 0.5 mi
- 8/10East High SchoolGrades: 9-12Distance: 1.1 mi
- 9/10Morey Middle SchoolGrades: 6-8Distance: 1 mi
Schools provided by the listing agent
- Elementary: Dora Moore
- Middle: Morey
- High: East
- District: Denver 1
Source: REcolorado as distributed by MLS GRID. This data may not be complete. We recommend contacting the local school district to confirm school assignments for this home.
Get a cash offer in 3 minutes
Find out how much your home could sell for in as little as 3 minutes with a no-obligation cash offer.
Estimated market value
$2,383,700
Get a cash offer in 3 minutes
Find out how much your home could sell for in as little as 3 minutes with a no-obligation cash offer.
Estimated market value
$2,383,700
- Colorado
- Denver County
- Denver
- 80206
- Country Club
- 711 Race Street
Nearby cities
Nearby neighborhoods
Nearby zip codes
Other Denver Topics
