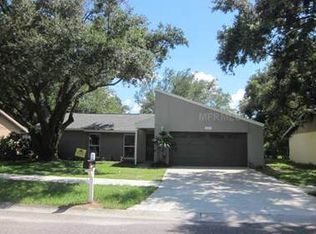
Welcome to a charming single-story home that blends comfort, function, and opportunity all in one. This 3-bedroom, 2-bath residence offers a smart layout with 1,182 square feet of heated living space, a 2-car attached garage, and the kind of everyday livability buyers are always searching for. From the moment you step inside, you’ll appreciate the easy flow of the home, with a bright living area, dedicated dining space, and a kitchen designed to keep everything within reach. Ceiling fans, central air and heat, and a mix of ceramic tile and carpet help create a space that feels both practical and inviting. The kitchen comes equipped with the essentials, including a range, range hood, microwave, dishwasher, refrigerator, washer, and dryer, making this home move-in ready from day one. The primary suite offers privacy and comfort, while the additional bedrooms provide flexibility for guests, work-from-home needs, or hobbies. With a one-story layout and solid block construction, this home delivers the kind of simplicity and convenience that never goes out of style. Outside, the property sits on a spacious lot with a driveway and attached garage, giving you room to park, store, and spread out. The roof is only 6 years old, adding peace of mind and long-term value. That means the opportunity is here not just to purchase a home, but to step into one with potential, flexibility, and a head start on making it your own. Whether you’re looking for your first home, your next investment, or a property with solid bones and room to personalize, this one checks the boxes with comfort, convenience, and possibility. ?
Sold for $302,500
Zillow last checked:
Listing updated:
Bought with:
Sheilani Perenzuela, 3637644
GENN & TAY REALTY GROUP LLC
Source: Stellar MLS,MLS#: TB8494976 Originating MLS: Suncoast Tampa
Originating MLS: Suncoast Tampa
Price history
| Date | Event | Price |
|---|---|---|
| 7/21/2026 | Sold | $302,500+2.5%$256/sqft |
Source:  Stellar MLS #TB8494976 Report a problem Stellar MLS #TB8494976 Report a problem | ||
| 7/8/2026 | Contingent | $295,000$250/sqft |
Source: Stellar MLS #TB8494976 Report a problem | ||
| 4/24/2026 | Pending sale | $295,000$250/sqft |
Source: Stellar MLS #TB8494976 Report a problem | ||
| 4/22/2026 | Listed for sale | $295,000$250/sqft |
Source: Stellar MLS #TB8494976 Report a problem | ||
| 4/20/2026 | Pending sale | $295,000$250/sqft |
Source: Stellar MLS #TB8494976 Report a problem | ||
| 4/16/2026 | Listed for sale | $295,000+78.8%$250/sqft |
Source: Stellar MLS #TB8494976 Report a problem | ||
| 11/8/2006 | Sold | $165,000$140/sqft |
Source: Public Record Report a problem | ||
Get a cash offer in 3 minutes
Find out how much your home could sell for in as little as 3 minutes with a no-obligation cash offer.
Estimated market value
$301,100
