This ranch home with attached 2-stall garage rests in a quiet, established neighborhood in northeast Stewartville. Inside are many updates like fresh, neutral paint and new flooring throughout. There are two large living spaces on the main floor, one including a fireplace and back patio access. The larger kitchen is full of stainless appliances including a gas stove with double oven and a bi-fold refrigerator with freezer drawer. Three bedrooms occupy the main floor, including the large primary with its own slider out to the back patio. A ¾-bath with tiled, accessible shower completes the almost 1,400 sq ft level. The full basement includes a variety of spaces for any type of lifestyle. A 4th bedroom, full bath with jetted tub, and laundry room are included in another nearly 1,400 sq ft. The large backyard is a green space you’ll enjoy this summer, and the 300+ sq ft patio gives space for large outdoor furniture and grilling!
Closed
$239,000
711 Reichels Cir NE, Stewartville, MN 55976
4beds
1,770sqft
Single Family Residence
Built in 1969
9,626 Square Feet Lot
$307,200 Zestimate®
$135/sqft
$2,014 Estimated rent
Home value
$307,200
$292,000 - $323,000
$2,014/mo
Zestimate® history
Owner options
List your home for rent
$2,014/mo
Rent Zestimate®
Find your next renter with Zillow Rental Manager. Plus, with online applications, you can quickly screen prospective tenants – for free.
$2,014/mo
Rent Zestimate®
Refinance and save
$1,554/mo
Est. payment
Refinancing to a lower rate could help reduce your monthly payments and save thousands over the life of the loan.
$1,554/mo
Est. payment
Explore your selling options
Work with a Zillow partner agent
Leverage their expertise and Zillow's premium Showcase listings to get your home seen by more buyers.
Get startedList with your own agent
Get your home in front of millions of buyers by listing it on Zillow.
Learn how to do itSell it yourself
Take full control of how buyers see your home on Zillow by listing For Sale by Owner (FSBO).
List your homeWhat's special
Zillow last checked:
Listing updated:
Listed by:
Denel Ihde-Sparks 507-398-5716,
Re/Max Results
Bought with:
Keith Framsted
Re/Max Results
Source: NorthstarMLS as distributed by MLS GRID,MLS#: 6539382
Facts & features
Interior
Bedrooms & bathrooms
- Bedrooms: 4
- Bathrooms: 2
- Full bathrooms: 1
- 3/4 bathrooms: 1
Bedroom
- Level: Main
- Area: 195.5 Square Feet
- Dimensions: 11.5x17.0
Bedroom 2
- Level: Main
- Area: 126.5 Square Feet
- Dimensions: 11.0x11.5
Bedroom 3
- Level: Main
- Area: 109.25 Square Feet
- Dimensions: 9.5x11.5
Bedroom 4
- Level: Basement
- Area: 286 Square Feet
- Dimensions: 11.0x26.0
Deck
- Level: Main
- Area: 112 Square Feet
- Dimensions: 8.0x14.0
Dining room
- Level: Main
- Area: 235.75 Square Feet
- Dimensions: 11.5x20.5
Flex room
- Level: Basement
- Area: 176 Square Feet
- Dimensions: 11.0x16.0
Kitchen
- Level: Main
- Area: 149.5 Square Feet
- Dimensions: 11.5x13.0
Laundry
- Level: Basement
- Area: 121 Square Feet
- Dimensions: 11.0x11.0
Living room
- Level: Main
- Area: 276 Square Feet
- Dimensions: 11.5x24.0
Patio
- Level: Main
- Area: 336 Square Feet
- Dimensions: 14.0x24.0
Recreation room
- Level: Basement
- Area: 262.5 Square Feet
- Dimensions: 10.5x25.0
Utility room
- Level: Basement
- Area: 154 Square Feet
- Dimensions: 11.0x14.0
Heating
- Forced Air
Cooling
- Central Air
Appliances
- Included: Dishwasher, Disposal, Dryer, Microwave, Range, Refrigerator, Stainless Steel Appliance(s), Washer
- Laundry: Electric Dryer Hookup, Laundry Room, Washer Hookup
Features
- Basement: Daylight,Egress Window(s),Full,Partially Finished,Storage Space
- Number of fireplaces: 1
- Fireplace features: Living Room, Wood Burning
Interior area
- Total structure area: 1,770
- Total interior livable area: 1,770 sqft
- Finished area above ground: 1,392
- Finished area below ground: 378
Property
Parking
- Total spaces: 2
- Parking features: Attached, Concrete
- Attached garage spaces: 2
- Details: Garage Dimensions (22x24)
Accessibility
- Accessibility features: Grab Bars In Bathroom, Roll-In Shower
Features
- Levels: One
- Stories: 1
- Patio & porch: Deck, Patio
- Fencing: Chain Link,Partial,Wood
Lot
- Size: 9,626 Square Feet
- Dimensions: 65 x 123 x 89 x 131
Details
- Additional structures: Storage Shed
- Foundation area: 1392
- Parcel number: 543411029880
- Zoning description: Residential-Single Family
Construction
Type & style
- Home type: SingleFamily
- Property subtype: Single Family Residence
Condition
- New construction: No
- Year built: 1969
Utilities & green energy
- Electric: 100 Amp Service
- Gas: Natural Gas
- Sewer: City Sewer/Connected
- Water: City Water/Connected
Community & HOA
Community
- Subdivision: Reichels 5th Add
HOA
- Has HOA: No
Location
- Region: Stewartville
Financial & listing details
- Price per square foot: $135/sqft
- Tax assessed value: $251,900
- Annual tax amount: $3,478
- Date on market: 5/24/2024
- Cumulative days on market: 49 days
Price history
| Date | Event | Price |
|---|---|---|
| 8/6/2024 | Sold | $239,000-6.2%$135/sqft |
Source:  NorthstarMLS as distributed by MLS GRID #6539382 Report a problem NorthstarMLS as distributed by MLS GRID #6539382 Report a problem | ||
| 7/13/2024 | Pending sale | $254,900$144/sqft |
Source: NorthstarMLS as distributed by MLS GRID #6539382 Report a problem | ||
| 6/10/2024 | Price change | $254,900-5.6%$144/sqft |
Source: NorthstarMLS as distributed by MLS GRID #6539382 Report a problem | ||
| 5/24/2024 | Listed for sale | $269,900+86.1%$152/sqft |
Source: NorthstarMLS as distributed by MLS GRID #6539382 Report a problem | ||
| 9/27/2013 | Sold | $145,000$82/sqft |
Source: Public Record Report a problem | ||
Public tax history
| Year | Property taxes | Tax assessment |
|---|---|---|
| 2025 | $3,968 +5.4% | $251,900 -4.5% |
| 2024 | $3,764 | $263,700 +1.4% |
| 2023 | -- | $260,100 +11.7% |
| 2022 | $3,292 +5% | $232,900 +19.7% |
| 2021 | $3,136 +6.6% | $194,500 +4.9% |
| 2020 | $2,942 +8.8% | $185,400 +14% |
| 2019 | $2,704 | $162,700 -8.8% |
| 2017 | $2,704 +6.3% | $178,400 +19.7% |
| 2016 | $2,544 | $149,100 +19.3% |
| 2015 | $2,544 -1.2% | $125,000 -16.6% |
| 2014 | $2,576 +7.5% | $149,800 +3.2% |
| 2012 | $2,396 | $145,100 -7.8% |
| 2011 | -- | $157,400 +0.8% |
| 2010 | $2,188 -2.3% | $156,100 -4.6% |
| 2008 | $2,239 | $163,700 |
Find assessor info on the county website
Neighborhood: 55976
Nearby homes
- $302,0003 bd2 ba1.3k sqft711 Reichel Cir NE, Stewartville, MN 55976Off Market

- $---- bd-- ba-- sqft713 Reichel Cir NE, Stewartville, MN 55976Off Market
- $267,0003 bd2 ba1.6k sqft713 4th Ave NE, Stewartville, MN 55976Sold
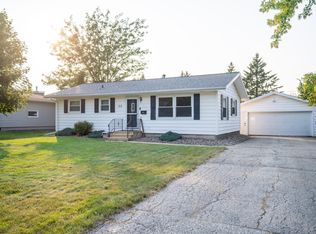
- $267,0003 bd2 ba1.3k sqft713 Reichels Cir NE, Stewartville, MN 55976Sold

- $2,000-- bd-- ba-- sqft709 Reichels Cir NE, Stewartville, MN 55976Off Market
- $303,0003 bd2 ba960 sqft709 Reichels Cir NE, Stewartville, MN 55976Off Market
- $280,9003 bd1 ba1.9k sqft715 Reichel Cir NE, Stewartville, MN 55976Off Market
- $4,000-- bd-- ba-- sqft715 Reichel Cir NE, Stewartville, MN 55976Off Market
Nearby schools
GreatSchools rating
- NABonner Elementary SchoolGrades: K-2Distance: 0.9 mi
- 6/10Stewartville Middle SchoolGrades: 6-8Distance: 0.8 mi
- 8/10Stewartville Senior High SchoolGrades: 9-12Distance: 0.8 mi
Get a cash offer in 3 minutes
Find out how much your home could sell for in as little as 3 minutes with a no-obligation cash offer.
Estimated market value
$307,200
Get a cash offer in 3 minutes
Find out how much your home could sell for in as little as 3 minutes with a no-obligation cash offer.
Estimated market value
$307,200
- Minnesota
- Olmsted County
- Stewartville
- 55976
- 711 Reichels Cir NE
Nearby cities
Nearby zip codes
Other Stewartville Topics
