Skip main navigation
Off market
Street View
  • $333,800

    711 Remington St, Findlay, OH 45840

    3beds
    1,914sqft
    SingleFamily
    Built in 2004
    9,750 Square Feet Lot
    $333,800 Zestimate®
    $174/sqft
    $2,226 Estimated rent

    Home value

    $333,800

    $317,000 - $350,000

    $2,226/mo

    Zestimate® history
    Loading
    Loading...

    Owner options

    List your home for rent

    $2,226/mo

    Rent Zestimate®

    Find your next renter with Zillow Rental Manager. Plus, with online applications, you can quickly screen prospective tenants – for free.

    Learn more

    $2,226/mo

    Rent Zestimate®

    Refinance and save

    $2,069/mo

    Est. payment

    Refinancing to a lower rate could help reduce your monthly payments and save thousands over the life of the loan.

    See today's rates

    $2,069/mo

    Est. payment

    Explore your selling options

    Work with a Zillow partner agent

    Leverage their expertise and Zillow's premium Showcase listings to get your home seen by more buyers.

    Get started

    List with your own agent

    Get your home in front of millions of buyers by listing it on Zillow.

    Learn how to do it

    Sell it yourself

    Take full control of how buyers see your home on Zillow by listing For Sale by Owner (FSBO).

    List your home

    What's special

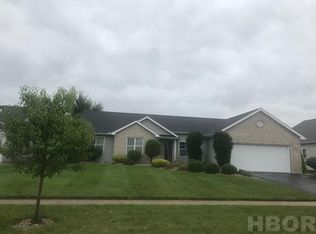
    Make me an offer! Recently painted-new pictures coming soon. Beautiful ranch home provides open concept layout, basement & has nice curb appeal As you enter the front door, you step into a foyer area with closet and the living room & dining room with a two sided fireplace. Then you enter the family room & kitchen areas. The functional kitchen offers updated stainless steel appliances, Island with storage & a corner sink with two windows overlooking the yard. As extra protection, there is No slider. A single deadbolt door in kitchen leads you out to the fully fenced backyard with 8’ white low maintenance fence, patio area, & shed. Note, the gate is wide enough to allow a riding mower. As you comeback inside you enter the family room area with the two sided fireplace. From there you go to the hallway leading you to the 3 bedrooms, first floor laundry, main bath, steps to basement, & the 2- car garage that also provides extra storage areas. 1st bedroom is a large with double door closet and front window allows natural light ( room has ceiling fan with light too). The 2nd bedroom is the master bedroom & bath. Nice walk-in closet, soaking tub, and separate shower. There are nice windows overlooking backyard yard & allows natural light ( room has ceiling fan with light too). The 3rd bedroom has double door closet & window light ( room has ceiling fan with light too). This bedroom also has easy access to main bath, creating a suite like living. The hallway also takes you to the first floor laundry/mud room with storage cabinets over the washer/ dryer. You can also access the 2-car garage & the basement from this room. There is a deadbolt lock on garage door & there is an interrior door from laundry/mud room so you can close off this area. The newly covered steps lead you to a partially finished basement with open areas that can serve as game room, exercise room, & extra family room. Two windows in basement provide natural lighting, there is also ceiling lighting. A door separates the utility room storing the furnace, water heater, sump-pump, electrical box, & area for extra storage from the rest of the basement. This house is located in a growing community just off Sandusky Street-near Fair grounds. It provides easy access to all areas of Findlay (stores, downtown, & major highways SR 568, SR 15/23 & I-75). Let’s talk! Text me at 419-306-2007 or email rlw3327@yahoo.com.

    This property is off market, which means it's not currently listed for sale or rent on Zillow. This may be different from what's available on other websites or public sources.

    Facts & features

    Interior

    Bedrooms & bathrooms
    • Bedrooms: 3
    • Bathrooms: 2
    • Full bathrooms: 2
    Heating
    • Forced air, Gas
    Cooling
    • Central
    Appliances
    • Included: Dishwasher, Dryer, Garbage disposal, Microwave, Range / Oven, Refrigerator, Washer
    Features
    • Flooring: Carpet, Linoleum / Vinyl
    • Basement: Finished
    • Has fireplace: Yes
    Interior area
    • Total interior livable area: 1,914 sqft

    Property

    Parking
    • Total spaces: 2
    • Parking features: Garage - Attached
    Features
    • Exterior features: Vinyl, Brick
    Lot
    • Size: 9,750 sqft
    Details
    • Parcel number: 580001021118
    • Zoning: R

    Construction

    Type & style
    • Home type: SingleFamily
    Materials
    • Frame
    • Roof: Shake / Shingle
    Condition
    • Year built: 2004

    Utilities & green energy

    • Sewer: Public Sewer

    Community & neighborhood

    Location
    • Region: Findlay

    Other

    Other facts
    • Cooling Type: Central Air
    • Extras: Porch, Patio, Shed, Fencing
    • Water: Public
    • Fireplace: One, In Living Room, Gas
    • Appliances: Refrigerator, Dishwasher, Microwave, Garbage Disposal, Gas Range/Oven
    • Construction: Brick, Vinyl Siding
    • Foundation: Pour
    • Schools: Findlay
    • Heat Type: Forced Air
    • Style: 1 1/2 Story
    • Bedroom2 Dimensions: 12x12
    • Zoning: R
    • Year Built: 2004
    • Other Room Description: Hearth Room
    • Bedroom1 Dimensions: 17X14
    • Kitchen Dimensions: 10x14
    • Other Room Dimensions: 13x17
    • Bedroom3 Dimensions: 11x12
    • SqFt-How Measured: TAX RECORD
    • Roof: Asphalt
    • Sewer: Public Sewer
    • Basement: Partially Finished
    • Bedroom3 Level: Main
    • Living Room Level: Main
    • Bedroom1 Level: Main
    • Bedroom2 Level: Main
    • Kitchen Level: Main
    • Other Room Level: Main
    • Utility Room Level: Main
    • Other Room2 Level: Lower
    • Bedroom4 Dimensions: .
    • Other Room3 Dimensions: .
    • Family Room Dimensions: .
    • Dining Room Dimensions: .
    • Utility Room Dimensions: .
    • Other Room2 Dimensions: .
    • Living Room Dimensions: 22x20
    • Full Yr Tax: 2641.00
    • Other Room2 Description: Family/Rec Room
    • Parcel #: 580001021118

    Price history

    DateEventPrice
    8/23/2019Sold$223,500-5.1%$117/sqft
    Source: NORIS #139505 Report a problem
    8/19/2019Pending sale$235,500$123/sqft
    Source: CENTURY 21 Koehler & Associates #139505 Report a problem
    6/26/2019Price change$235,500-1.8%$123/sqft
    Source: CENTURY 21 Koehler & Associates #139505 Report a problem
    6/12/2019Price change$239,900-1.7%$125/sqft
    Source: CENTURY 21 Koehler & Associates #139505 Report a problem
    5/20/2019Price change$244,000-6%$127/sqft
    Source: Century 21 Koehler & Associates #139505 Report a problem
    5/8/2019Price change$259,500-3.7%$136/sqft
    Source: Owner Report a problem
    4/7/2019Price change$269,500-2%$141/sqft
    Source: Owner Report a problem
    1/23/2019Price change$275,000-4.8%$144/sqft
    Source: Owner Report a problem
    10/25/2018Listed for sale$289,000+57.9%$151/sqft
    Source: Owner Report a problem
    7/31/2013Sold$183,000+2.8%$96/sqft
    Source: NORIS #125158 Report a problem
    4/6/2010Sold$178,000-5.8%$93/sqft
    Source: Public Record Report a problem
    12/26/2009Listing removed$189,000$99/sqft
    Source: Rooney & Associates #112854 Report a problem
    6/26/2009Price change$189,000-2.8%$99/sqft
    Source: Rooney & Associates #112854 Report a problem
    5/16/2009Price change$194,500-1.3%$102/sqft
    Source: Rooney & Associates #112854 Report a problem
    1/12/2009Price change$197,000-3.4%$103/sqft
    Source: Rooney & Associates #112854 Report a problem
    10/15/2008Listed for sale$204,000+509%$107/sqft
    Source: Rooney & Associates #112854 Report a problem
    7/29/2004Sold$33,500$18/sqft
    Source: Public Record Report a problem

    Public tax history

    YearProperty taxesTax assessment
    2024$2,981 -0.2%$83,920
    2023$2,986 +0.4%$83,920
    2022$2,975 +5.2%$83,920 +20.8%
    2021$2,827 +0%$69,460
    2020$2,827 +2.1%$69,460
    2019$2,770 +4.9%$69,460 +14.3%
    2018$2,641 +99.9%$60,780
    2017$1,321 -49.2%$60,780
    2016$2,604 +2.8%$60,780 +4.9%
    2015$2,533 0%$57,930
    2014$2,533 -13%$57,930 -12.3%
    2012$2,911 +0.2%$66,090
    2011$2,906 0%$66,090
    2010$2,906 +1.3%$66,090 -1.7%
    2009$2,868 +10%$67,200
    2008$2,606 +0.3%$67,200
    2007$2,597 +27.7%$67,200 +0.8%
    2005$2,034 $66,650

    Find assessor info on the county website

    Neighborhood: 45840

    Nearby schools

    GreatSchools rating
    Get a cash offer in 3 minutes
    Find out how much your home could sell for in as little as 3 minutes with a no-obligation cash offer.
    Estimated market value
    $333,800
    Get a cash offer in 3 minutes
    Find out how much your home could sell for in as little as 3 minutes with a no-obligation cash offer.
    Estimated market value
    $333,800