Welcome to your dream home nestled in the tranquil gated neighborhood of The Landings in Longwood, FL! This recently modernized 3-bedroom, 2-bathroom home offers 1448 square feet of living space and an attached 2 car garage. As you step inside, you'll be greeted by an open floor plan and terrarium providing a peaceful and quiet place to think. One feature you will love is that this home features eco-friendly solar panels, providing sustainable energy and reducing your carbon footprint. Enjoy the benefits of lower utility bills and contribute to a greener future without compromising on comfort. As you step out of the sliding doors onto the back deck you will find the immense space for hosting a backyard pool party. Enjoy relaxing in your private backyard oasis or take a walk around the community walking paths for lake views and even do some fishing. Whether you're an avid angler or simply enjoy soaking in the beauty of nature, this scenic setting is sure to delight you. Your homeowner's association monthly fee includes access to a community pool with a gazebo and tennis courts, offering endless opportunities for recreation and relaxation. Your new home is conveniently located close to a grocery store with Publix or Winn Dixie just 5 min away in either direction of Rangeline, with easy access to I4 you can be in downtown Orlando in 20 minutes or New Smyrna Beach in 45 minutes. Don't miss out on the opportunity to make this your new home sweet home in Longwood, Schedule your tour today and start envisioning the life of tranquility and comfort that awaits you!
Sold for $420,000
$420,000
711 ROCK CREEK LOOP, LONGWOOD, FL 32750
3beds
1,448sqft
Single Family Residence
Built in 1982
8,247 Square Feet Lot
$421,800 Zestimate®
$290/sqft
$2,495 Estimated rent
Home value
$421,800
$401,000 - $443,000
$2,495/mo
Zestimate® history
Owner options
List your home for rent
$2,495/mo
Rent Zestimate®
Find your next renter with Zillow Rental Manager. Plus, with online applications, you can quickly screen prospective tenants – for free.
$2,495/mo
Rent Zestimate®
Refinance and save
$2,934/mo
Est. payment
Refinancing to a lower rate could help reduce your monthly payments and save thousands over the life of the loan.
$2,934/mo
Est. payment
Explore your selling options
Work with a Zillow partner agent
Leverage their expertise and Zillow's premium Showcase listings to get your home seen by more buyers.
Get startedList with your own agent
Get your home in front of millions of buyers by listing it on Zillow.
Learn how to do itSell it yourself
Take full control of how buyers see your home on Zillow by listing For Sale by Owner (FSBO).
List your homeWhat's special
Zillow last checked:
Listing updated:
Listed by:
Seth L Rowlands, LLC 407-796-1932,
LPT REALTY, LLC 877-366-2213
Bought with:
Sailys Mastrapa
EXP REALTY LLC
Todd Schroth, PA, 697048
EXP REALTY LLC
Source: Stellar MLS,MLS#: O6205719 Originating MLS: Orlando Regional
Originating MLS: Orlando Regional
Facts & features
Interior
Bedrooms & bathrooms
- Bedrooms: 3
- Bathrooms: 2
- Full bathrooms: 2
Rooms
- Room types: Attic
Primary bedroom
- Features: Walk-In Closet(s)
- Level: First
- Dimensions: 16x13
Bedroom 2
- Features: Built-in Closet
- Level: First
- Dimensions: 11x11
Bedroom 3
- Features: Built-in Closet
- Level: First
- Dimensions: 11x10
Primary bathroom
- Features: Shower No Tub
- Level: First
Dining room
- Level: First
- Dimensions: 16x11
Kitchen
- Features: Pantry
- Level: First
- Dimensions: 18x10
Living room
- Level: First
- Dimensions: 16x13
Heating
- Natural Gas
Cooling
- Central Air
Appliances
- Included: Dishwasher, Disposal, Gas Water Heater, Microwave, Range, Refrigerator
- Laundry: In Garage
Features
- Cathedral Ceiling(s), Ceiling Fan(s), Eating Space In Kitchen, High Ceilings, Living Room/Dining Room Combo, Vaulted Ceiling(s)
- Flooring: Ceramic Tile, Laminate
- Doors: French Doors, Sliding Doors
- Has fireplace: Yes
- Fireplace features: Living Room, Wood Burning
Interior area
- Total structure area: 1,976
- Total interior livable area: 1,448 sqft
Property
Parking
- Total spaces: 2
- Parking features: Garage Door Opener, Guest
- Attached garage spaces: 2
Features
- Levels: One
- Stories: 1
- Exterior features: Irrigation System
- Has private pool: Yes
- Pool features: Gunite, In Ground
- Fencing: Fenced
Lot
- Size: 8,247 Square Feet
- Features: Cul-De-Sac, Level, Sidewalk
- Residential vegetation: Mature Landscaping, Oak Trees, Trees/Landscaped
Details
- Parcel number: 31203050600001280
- Zoning: MDU
- Special conditions: None
Construction
Type & style
- Home type: SingleFamily
- Architectural style: Ranch
- Property subtype: Single Family Residence
Materials
- Stucco, Wood Frame
- Foundation: Slab
- Roof: Shingle
Condition
- Fixer
- New construction: No
- Year built: 1982
Utilities & green energy
- Sewer: Public Sewer
- Water: Public
- Utilities for property: BB/HS Internet Available, Cable Connected, Public, Street Lights
Community & HOA
Community
- Features: Deed Restrictions
- Security: Gated Community
- Pet fee: $0 monthly
- Subdivision: LANDINGS THE
HOA
- Has HOA: Yes
- Amenities included: Gated, Recreation Facilities, Tennis Court(s)
- Services included: Community Pool, Private Road, Recreational Facilities, Trash
- HOA fee: $143 monthly
- HOA name: The Landing
Location
- Region: Longwood
Financial & listing details
- Price per square foot: $290/sqft
- Tax assessed value: $349,487
- Annual tax amount: $2,277
- Date on market: 5/15/2024
- Cumulative days on market: 5 days
- Listing terms: Cash,Conventional,FHA,VA Loan
- Ownership: Fee Simple
- Total actual rent: 0
- Road surface type: Paved
Price history
| Date | Event | Price |
|---|---|---|
| 7/1/2024 | Sold | $420,000$290/sqft |
Source:  Stellar MLS #O6205719 Report a problem Stellar MLS #O6205719 Report a problem | ||
| 5/21/2024 | Pending sale | $420,000$290/sqft |
Source: Stellar MLS #O6205719 Report a problem | ||
| 5/15/2024 | Price change | $420,000+1.2%$290/sqft |
Source: Stellar MLS #O6205719 Report a problem | ||
| 4/24/2024 | Listed for sale | $415,000+118.4%$287/sqft |
Source: Owner Report a problem | ||
| 12/13/2017 | Sold | $190,000+29.6%$131/sqft |
Source: Public Record Report a problem | ||
| 9/3/2014 | Sold | $146,600-34.8%$101/sqft |
Source: Public Record Report a problem | ||
| 9/13/2007 | Sold | $225,000+90.7%$155/sqft |
Source: Public Record Report a problem | ||
| 6/26/2000 | Sold | $118,000+28.3%$81/sqft |
Source: Public Record Report a problem | ||
| 4/10/1997 | Sold | $92,000$64/sqft |
Source: Public Record Report a problem | ||
Public tax history
| Year | Property taxes | Tax assessment |
|---|---|---|
| 2025 | $5,006 +106.6% | $349,487 +79.5% |
| 2024 | $2,423 +3.1% | $194,678 +3% |
| 2023 | $2,349 +3.2% | $189,008 +3% |
| 2022 | $2,277 +1.2% | $183,503 +3% |
| 2021 | $2,250 +1% | $178,158 +1.4% |
| 2020 | $2,227 +1.6% | $175,698 +2.3% |
| 2019 | $2,193 | $171,748 +1.9% |
| 2018 | $2,193 +1.2% | $168,546 +8.2% |
| 2017 | $2,167 -19.2% | $155,769 +6.6% |
| 2016 | $2,682 +3.7% | $146,080 +7.3% |
| 2015 | $2,587 | $136,101 +23.5% |
| 2014 | $2,587 +95.1% | $110,229 +1.5% |
| 2013 | $1,326 +1.1% | $108,600 -2.1% |
| 2012 | $1,311 +2.3% | $110,909 +0.7% |
| 2011 | $1,282 +1.4% | $110,183 +1.5% |
| 2010 | $1,264 +4.8% | $108,555 +2.7% |
| 2009 | $1,205 +3.2% | $105,701 +0.1% |
| 2008 | $1,168 -19.3% | $105,595 -2.7% |
| 2007 | $1,447 -2.5% | $108,519 +2.5% |
| 2006 | $1,484 +2.5% | $105,872 +3% |
| 2005 | $1,448 +1.2% | $102,788 +3% |
| 2004 | $1,431 +3% | $99,794 +1.9% |
| 2003 | $1,390 +1.7% | $97,933 +2.4% |
| 2002 | $1,366 +17.5% | $95,638 +14% |
| 2000 | $1,163 | $83,864 |
Find assessor info on the county website
Neighborhood: 32750
Nearby homes
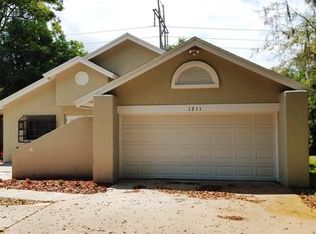
- $377,5003 bd2 ba1.5k sqft1211 Harbour Dr, Longwood, FL 32750Off Market
- $385,0003 bd3 ba1.9k sqft721 Rock Creek Loop, Longwood, FL 32750Sold

- $351,7003 bd2 ba1.4k sqft701 Rock Creek Loop, Longwood, FL 32750Off Market
- $327,9002 bd2 ba1.4k sqft701 Lakeside Pl, Longwood, FL 32750Off Market
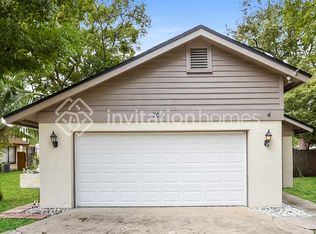
- $371,6003 bd2 ba1.7k sqft711 Lakeside Pl, Longwood, FL 32750Off Market
- $361,4003 bd2 ba1.2k sqft731 Rock Creek Loop, Longwood, FL 32750Off Market
- $348,9003 bd2 ba1.4k sqft1210 Turtle Rock Ct, Longwood, FL 32750Off Market
- $370,0003 bd2 ba1.2k sqft700 Lakeside Pl, Longwood, FL 32750Sold
Nearby schools
GreatSchools rating
- 6/10Longwood Elementary SchoolGrades: PK-5Distance: 1.7 mi
- 7/10Greenwood Lakes Middle SchoolGrades: 6-8Distance: 2 mi
- 6/10Lyman High SchoolGrades: PK,9-12Distance: 1.8 mi
Schools provided by the listing agent
- Elementary: Woodlands Elementary
- Middle: Milwee Middle
- High: Lyman High
Source: Stellar MLS. This data may not be complete. We recommend contacting the local school district to confirm school assignments for this home.
Get a cash offer in 3 minutes
Find out how much your home could sell for in as little as 3 minutes with a no-obligation cash offer.
Estimated market value
$421,800
Get a cash offer in 3 minutes
Find out how much your home could sell for in as little as 3 minutes with a no-obligation cash offer.
Estimated market value
$421,800
- Florida
- Seminole County
- Longwood
- 32750
- 711 ROCK CREEK LOOP
Nearby cities
Nearby zip codes
Other Longwood Topics
