Skip main navigation
Closed
  • $395,000

    711 Rockhill St, Fort Wayne, IN 46802

    3beds
    2,522sqft
    Single Family Residence
    Built in 1920
    2,613.6 Square Feet Lot
    $412,400 Zestimate®
    $--/sqft
    $1,702 Estimated rent

    Home value

    $412,400

    $371,000 - $458,000

    $1,702/mo

    Zestimate® history
    Loading
    Loading...

    Owner options

    List your home for rent

    $1,702/mo

    Rent Zestimate®

    Find your next renter with Zillow Rental Manager. Plus, with online applications, you can quickly screen prospective tenants – for free.

    Learn more

    $1,702/mo

    Rent Zestimate®

    Refinance and save

    $2,407/mo

    Est. payment

    Refinancing to a lower rate could help reduce your monthly payments and save thousands over the life of the loan.

    See today's rates

    $2,407/mo

    Est. payment

    Explore your selling options

    Work with a Zillow partner agent

    Leverage their expertise and Zillow's premium Showcase listings to get your home seen by more buyers.

    Get started

    List with your own agent

    Get your home in front of millions of buyers by listing it on Zillow.

    Learn how to do it

    Sell it yourself

    Take full control of how buyers see your home on Zillow by listing For Sale by Owner (FSBO).

    List your home

    What's special

    Stunning third-story loftInviting back porchSleek vinyl plank flooringBrand-new everythingCustom cabinetry
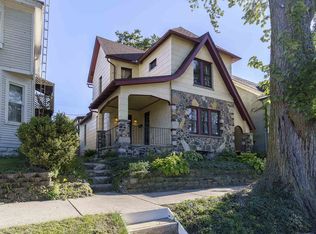
    ***Accepting Backup Offers***Welcome to your dream home in the heart of downtown Fort Wayne! This exquisite 3-bedroom, 2.5-bathroom residence boasts a stunning third-story loft, perfect for an office, game room, or additional living space. Revel in luxury with brand-new everything, from custom cabinetry and all-new carpet to sleek vinyl plank flooring and bespoke trim, doors, and windows. Entertain in style on your inviting back porch, ideal for gatherings and relaxation. Situated just moments from Electric Works, Parkview Field, and an array of downtown entertainment, this home offers unparalleled convenience and elegance. Experience the pinnacle of urban living in this meticulously gem in the historic '02.

    Zillow last checked:

    Listing updated:

    Listed by:

    Brock Noye 260-888-4343,

    Noll Team Real Estate

    Bought with:

    Derek Daniels, RB20001540

    RE/MAX Results

    Source: IRMLS,MLS#: 202432979MLS Logo

    Facts & features

    Interior

    Bedrooms & bathrooms
    • Bedrooms: 3
    • Bathrooms: 3
    • Full bathrooms: 2
    • 1/2 bathrooms: 1
    Bedroom 1
    • Level: Upper
    Bedroom 2
    • Level: Upper
    Dining room
    • Level: Main
    • Area: 187
    • Dimensions: 11 x 17
    Family room
    • Level: Main
    • Area: 99
    • Dimensions: 11 x 9
    Kitchen
    • Level: Main
    • Area: 210
    • Dimensions: 15 x 14
    Living room
    • Level: Main
    • Area: 272
    • Dimensions: 17 x 16
    Heating
    • Natural Gas, Forced Air
    Cooling
    • Central Air
    Features
    • Breakfast Bar, Ceiling-9+, Kitchen Island, Pantry, Custom Cabinetry
    • Flooring: Vinyl
    • Basement: Full,Unfinished
    • Number of fireplaces: 1
    • Fireplace features: Family Room, Electric
    Interior area
    • Total structure area: 3,450
    • Total interior livable area: 2,522 sqft
    • Finished area above ground: 2,522
    • Finished area below ground: 0

    Property

    Features
    • Levels: Two
    • Stories: 2
    • Patio & porch: Porch Covered
    Lot
    • Size: 2,613 sqft
    • Dimensions: 25x75
    • Features: Level, Historic District
    Details
    • Parcel number: 021203483007.000074

    Construction

    Type & style
    • Home type: SingleFamily
    • Property subtype: Single Family Residence
    Materials
    • Wood Siding
    Condition
    • New construction: No
    • Year built: 1920

    Utilities & green energy

    • Sewer: City
    • Water: City

    Community & neighborhood

    Location
    • Region: Fort Wayne
    • Subdivision: Keegan(s)

    Other

    Other facts
    • Listing terms: Cash,Conventional,FHA,VA Loan
    • Road surface type: Asphalt

    Price history

    DateEventPrice
    3/13/2025Sold$395,000-4.8%
    Source: IRMLS #202432979 Report a problem
    2/5/2025Pending sale$415,000
    Source: IRMLS #202432979 Report a problem
    12/7/2024Price change$415,000-5.7%
    Source: IRMLS #202432979 Report a problem
    10/12/2024Price change$439,900-7.4%
    Source: IRMLS #202432979 Report a problem
    8/28/2024Listed for sale$475,000-3%
    Source: IRMLS #202432979 Report a problem
    8/28/2024Listing removed$489,900
    Source: IRMLS #202423556 Report a problem
    6/26/2024Listed for sale$489,900+173.7%
    Source: IRMLS #202423556 Report a problem
    2/9/2024Sold$179,000-10.5%
    Source: IRMLS #202344578 Report a problem
    2/9/2024Pending sale$199,900
    Source: IRMLS #202344578 Report a problem
    1/24/2024Price change$199,900-11.1%
    Source: IRMLS #202344578 Report a problem
    12/13/2023Price change$224,900+12.5%
    Source: IRMLS #202344578 Report a problem
    11/9/2022Pending sale$199,900
    Source: IRMLS #202242618 Report a problem
    11/4/2022Price change$199,900-20%
    Source: IRMLS #202242618 Report a problem
    10/13/2022Price change$249,900+78.5%
    Source: IRMLS #202242618 Report a problem
    9/28/2021Pending sale$139,999
    Source: IRMLS #202120030 Report a problem

    Public tax history

    YearProperty taxesTax assessment
    2025$2,929 +33.4%$489,500 +282.1%
    2024$2,195 -30.8%$128,100 +33.4%
    2023$3,171 +49.8%$96,000 -32%
    2022$2,116 +0.3%$141,100 -26.8%
    2021$2,110 +14%$192,700 -1.6%
    2020$1,851 +299.1%$195,800 +13.1%
    2019$464 +2%$173,100 +22.5%
    2018$455 +2%$141,300 +23.7%
    2017$446 +2%$114,200 +5.4%
    2016$437 +2%$108,400 +11.1%
    2014$429 +2%$97,600 +2.3%
    2013$420 -21%$95,400 -2.8%
    2011$531 $98,100
    2010-- $98,100 -7.3%
    2007-- $105,800 +54%
    2005-- $68,700
    2004-- $68,700 +120.9%
    2001-- $31,100 +199.9%
    1999-- $10,370

    Find assessor info on the county website

    Neighborhood: West Central

    Nearby schools

    GreatSchools rating
    Schools provided by the listing agent
    • Elementary: Washington
    • Middle: Portage
    • High: Wayne
    • District: Fort Wayne Community

    Source: IRMLS. This data may not be complete. We recommend contacting the local school district to confirm school assignments for this home.

    Get pre-qualified for a loan
    At Zillow Home Loans, we can pre-qualify you in as little as 5 minutes with no impact to your credit score.

    An equal housing lender. NMLS #10287.

    Sell for more on Zillow
    Get a Zillow Showcase℠ listing at no additional cost and you could sell for .
    $412,400
    2% more
    +$8,248
    With Zillow Showcase(estimated)
    $420,648