Skip main navigation
Closed
  • Listing Provided by: Fathom Realty-St. Louis
    Bought with: Keller Williams Chesterfield
    $241,500

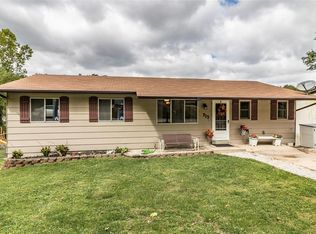
    711 Ron Dr, Fenton, MO 63026

    4beds
    816sqft
    Single Family Residence
    Built in ----
    10,280.16 Square Feet Lot
    $241,500 Zestimate®
    $296/sqft
    $1,962 Estimated rent

    Home value

    $241,500

    $229,000 - $254,000

    $1,962/mo

    Zestimate® history
    Loading
    Loading...

    Owner options

    List your home for rent

    $1,962/mo

    Rent Zestimate®

    Find your next renter with Zillow Rental Manager. Plus, with online applications, you can quickly screen prospective tenants – for free.

    Learn more

    $1,962/mo

    Rent Zestimate®

    Refinance and save

    $1,670/mo

    Est. payment

    Refinancing to a lower rate could help reduce your monthly payments and save thousands over the life of the loan.

    See today's rates

    $1,670/mo

    Est. payment

    Explore your selling options

    Work with a Zillow partner agent

    Leverage their expertise and Zillow's premium Showcase listings to get your home seen by more buyers.

    Get started

    List with your own agent

    Get your home in front of millions of buyers by listing it on Zillow.

    Learn how to do it

    Sell it yourself

    Take full control of how buyers see your home on Zillow by listing For Sale by Owner (FSBO).

    List your home

    What's special

    Fully fenced yardNew laminate floorNewer fixturesHuge bkydNewer stoveUpdated eat-in kitchenSpacious lr

    Welcome home to this updated, move-in ready 4+ bed, 2 bath home with extra parking, walkout LL, + huge bkyd w/ pool! Side note: it's bigger than it looks as tax records do not reflect the actual size! So much has been done for you: newer laminate flooring, wood blinds, + fresh paint throughout. Updated main floor bath: motion sensor lights w/ bluetooth, newer fixtures, tiled shower. Updated eat-in kitchen: newer stove in May 2023; large pantry; leads to deck. Spacious LR was converted 2 owners ago from a carport! Primary suite has 2 closets and new laminate floor. The lower level has another full bath, 1-2 more bedrooms, rec room, and unfinished storage/laundry room. Under the deck is add'l storage, a perfect workshop space or place to store pool/lawn equipment, whatever you need! Add'l features: 2 parking areas; fully fenced yard w/ 2 gates; pool opened June 13. Sellers offering 1 year CHW. Very close to Gravois Bluffs for shopping/dining/groceries. As-is. See agent remarks.

    This property is off market, which means it's not currently listed for sale or rent on Zillow. This may be different from what's available on other websites or public sources.
    Zillow last checked:

    Listing updated:

    Listing Provided by:

    Jamie Walsh 314-971-7755,

    Fathom Realty-St. Louis

    Bought with:

    Courtney J Callahan, 2011034480

    Keller Williams Chesterfield

    Source: MARIS,MLS#: 23029356MLS LogoOriginating MLS: St. Louis Association of REALTORS

    Facts & features

    Interior

    Bedrooms & bathrooms
    • Bedrooms: 4
    • Bathrooms: 2
    • Full bathrooms: 2
    • Main level bathrooms: 1
    • Main level bedrooms: 3
    Heating
    • Forced Air, Electric
    Cooling
    • Attic Fan, Ceiling Fan(s), Central Air, Electric
    Appliances
    • Included: Dishwasher, Disposal, Electric Cooktop, Microwave, Electric Range, Electric Oven, Refrigerator, Stainless Steel Appliance(s), Electric Water Heater
    Features
    • Open Floorplan, Separate Dining, Custom Cabinetry, Eat-in Kitchen, Pantry, Solid Surface Countertop(s), High Speed Internet, Workshop/Hobby Area
    • Flooring: Carpet
    • Doors: Panel Door(s), Sliding Doors, Storm Door(s)
    • Windows: Tilt-In Windows, Window Treatments
    • Basement: Full,Partially Finished,Partial,Concrete,Sump Pump,Walk-Out Access
    • Has fireplace: No
    • Fireplace features: Recreation Room, None
    Interior area
    • Total structure area: 816
    • Total interior livable area: 816 sqft
    • Finished area above ground: 816

    Property

    Parking
    • Parking features: Additional Parking, Off Street, Storage, Workshop in Garage
    Features
    • Levels: One
    • Pool features: Above Ground
    Lot
    • Size: 10,280 sqft
    • Features: Adjoins Wooded Area
    Details
    • Additional structures: Storage, Workshop
    • Parcel number: 022.004.04002058
    • Special conditions: Standard
    • Other equipment: Satellite Dish

    Construction

    Type & style
    • Home type: SingleFamily
    • Architectural style: Ranch,Traditional
    • Property subtype: Single Family Residence
    Materials
    • Vinyl Siding
    Details
    • Warranty included: Yes

    Utilities & green energy

    • Sewer: Public Sewer
    • Water: Public

    Community & neighborhood

    Location
    • Region: Fenton
    • Subdivision: Ron-Rog Estates

    HOA & financial

    HOA
    • HOA fee: $105 annually

    Other

    Other facts
    • Listing terms: Cash,Conventional,FHA
    • Ownership: Private
    • Road surface type: Concrete, Gravel

    Price history

    DateEventPrice
    7/14/2023Sold--
    Source: MARIS #23029356 Report a problem
    7/13/2023Pending sale$182,500$224/sqft
    Source: MARIS #23029356 Report a problem
    6/20/2023Contingent$182,500$224/sqft
    Source: MARIS #23029356 Report a problem
    6/15/2023Listed for sale$182,500+52.1%$224/sqft
    Source: MARIS #23029356 Report a problem
    12/26/2013Sold--
    Source: MARIS #13050450 Report a problem
    12/10/2013Pending sale$119,999$147/sqft
    Source: REALTY EXECUTIVES of St. Louis #13050450 Report a problem
    9/24/2013Price change$119,999-3.9%$147/sqft
    Source: REALTY EXECUTIVES of St. Louis #13050450 Report a problem
    9/11/2013Listed for sale$124,900$153/sqft
    Source: REALTY EXECUTIVES of St. Louis #13050450 Report a problem
    2/13/2013Sold--
    Source: Public Record Report a problem

    Public tax history

    YearProperty taxesTax assessment
    2025$1,279 +4.4%$17,800 +7.2%
    2024$1,225 +0.2%$16,600
    2023$1,223 -0.1%$16,600
    2022$1,223 -2.7%$16,600
    2021$1,258 +10%$16,600 +12.9%
    2020$1,143 -0.1%$14,700
    2019$1,144 $14,700
    2018$1,144 +4.5%$14,700
    2017$1,095 $14,700 +10.5%
    2016$1,095 +11%$13,300
    2015$986 $13,300 +1.5%
    2013$986 $13,100 +9.2%
    2005-- $12,000 +6.2%
    2004-- $11,300
    2003-- $11,300
    2002-- $11,300
    2001-- $11,300

    Find assessor info on the county website

    Neighborhood: 63026

    Nearby schools

    GreatSchools rating
    Schools provided by the listing agent
    • Elementary: Murphy Elem.
    • Middle: Wood Ridge Middle School
    • High: Northwest High

    Source: MARIS. This data may not be complete. We recommend contacting the local school district to confirm school assignments for this home.

    Get a cash offer in 3 minutes
    Find out how much your home could sell for in as little as 3 minutes with a no-obligation cash offer.
    Estimated market value
    $241,500
    Get a cash offer in 3 minutes
    Find out how much your home could sell for in as little as 3 minutes with a no-obligation cash offer.
    Estimated market value
    $241,500