Skip main navigation
Sold for $895,000
  • $895,000

    711 Roosevelt Street, Franklin Square, NY 11010

    4beds
    1,906sqft
    Single Family Residence, Residential
    Built in 1954
    7,200 Square Feet Lot
    $968,400 Zestimate®
    $470/sqft
    $4,637 Estimated rent

    Home value

    $968,400

    $910,000 - $1.03M

    $4,637/mo

    Zestimate® history
    Loading
    Loading...

    Owner options

    List your home for rent

    $4,637/mo

    Rent Zestimate®

    Find your next renter with Zillow Rental Manager. Plus, with online applications, you can quickly screen prospective tenants – for free.

    Learn more

    $4,637/mo

    Rent Zestimate®

    Refinance and save

    $5,887/mo

    Est. payment

    Refinancing to a lower rate could help reduce your monthly payments and save thousands over the life of the loan.

    See today's rates

    $5,887/mo

    Est. payment

    Explore your selling options

    Work with a Zillow partner agent

    Leverage their expertise and Zillow's premium Showcase listings to get your home seen by more buyers.

    Get started

    List with your own agent

    Get your home in front of millions of buyers by listing it on Zillow.

    Learn how to do it

    Sell it yourself

    Take full control of how buyers see your home on Zillow by listing For Sale by Owner (FSBO).

    List your home

    What's special

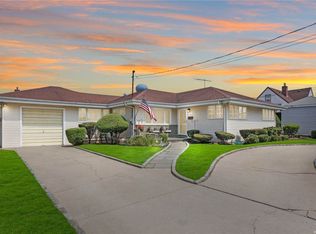
    Beautiful and expanded Cape style home featuring 4 bedrooms, 2 full baths and over 1900 interior square feet of comfortable and relaxing living space set on a large 71 x 100 lot. The main level features a living room with wood burning fireplace, a spacious formal dining room with sliders leading out to back patio, updated eat-in-kitchen with quartz countertops, a "WOW" vaulted ceiling family room with skylights, full bathroom, master bedroom and guest bedroom. Upstairs you will find 2 additional bedrooms and a full bathroom. Other highlights include: gorgeous backyard and patio, 1.5 car garage, basement with recreation room, laundry and utilities, Anderson windows, cedar impressions siding, new flooring in family room and master. This is the home you have been waiting for! Come see for yourself., Additional information: Appearance:Beautiful

    Zillow last checked:

    Listing updated:

    Listed by:

    Jennifer Sullivan 516-361-7190,

    Compass Greater NY LLC 516-408-2231

    Bought with:

    Jennifer Sullivan, 10401230774

    Compass Greater NY LLC

    Source: OneKey® MLS as distributed by MLS GRID,MLS#: L3556515MLS Logo

    Facts & features

    Interior

    Bedrooms & bathrooms
    • Bedrooms: 4
    • Bathrooms: 2
    • Full bathrooms: 2
    Primary bedroom
    • Description: Large 1st floor master size bedroom
    • Level: First
    Bedroom 1
    • Description: guest bedroom
    • Level: First
    Bedroom 1
    • Description: guest bedroom #3
    • Level: Second
    Bedroom 1
    • Description: guest bedroom #4
    • Level: Second
    Bathroom 1
    • Description: full bathroom with tub
    • Level: First
    Bathroom 1
    • Description: 2nd floor hallway full bathroom
    • Level: Second
    Other
    • Description: beautiful rec room/ playroom; utilities, laundry and plenty of storage
    • Level: Basement
    Dining room
    • Description: Spacious formal dining room with sliders out to patio and large private backyard
    • Level: First
    Family room
    • Description: Massive vaulted ceiling family room with skylights and windows overlooking gorgeous yard
    • Level: First
    Kitchen
    • Description: Updated eat-in kitchen with light colored cabinets, quartz countertops, Frigidaire professional appliances
    • Level: First
    Living room
    • Description: Living Room with brick wood burning fireplace
    • Level: First
    Heating
    • Hot Water, Oil
    Appliances
    • Included: Dishwasher, Dryer, Microwave, Refrigerator, Washer, Gas Water Heater
    Features
    • Cathedral Ceiling(s), Eat-in Kitchen, Formal Dining, Master Downstairs
    • Flooring: Hardwood
    • Basement: Full
    • Attic: None
    • Number of fireplaces: 1
    Interior area
    • Total structure area: 1,906
    • Total interior livable area: 1,906 sqft

    Property

    Parking
    • Parking features: Detached, Private
    Features
    • Levels: Three Or More
    • Patio & porch: Patio
    Lot
    • Size: 7,200 Square Feet
    • Dimensions: 71 x 100
    • Features: Level, Near Public Transit, Near School, Near Shops
    Details
    • Parcel number: 2089334520000090

    Construction

    Type & style
    • Home type: SingleFamily
    • Architectural style: Cape Cod
    • Property subtype: Single Family Residence, Residential
    Materials
    • Brick, Cedar
    Condition
    • Year built: 1954
    • Major remodel year: 2017

    Utilities & green energy

    • Sewer: Public Sewer
    • Water: Public
    • Utilities for property: Trash Collection Public

    Community & HOA

    HOA
    • Has HOA: No
    • Amenities included: Park
    Location
    • Region: Franklin Square

    Financial & listing details

    • Price per square foot: $470/sqft
    • Tax assessed value: $569,000
    • Annual tax amount: $13,509
    • Date on market: 6/7/2024
    • Listing agreement: Exclusive Right To Lease

    Price history

    DateEventPrice
    8/7/2024Sold$895,000$470/sqft
    Source: OneKey® MLS as distributed by MLS GRID #L3556515 Report a problem
    7/6/2024Pending sale$895,000$470/sqft
    Source: OneKey® MLS as distributed by MLS GRID #3556515 Report a problem
    6/7/2024Listed for sale$895,000+68.9%$470/sqft
    Source: OneKey® MLS as distributed by MLS GRID #3556515 Report a problem
    12/21/2009Sold$530,000-4.5%$278/sqft
    Source: Public Record Report a problem
    9/6/2009Listed for sale$555,000$291/sqft
    Source: DePinto Realtors #2218150 Report a problem

    Public tax history

    YearProperty taxesTax assessment
    2024-- $569 -8.2%
    2023-- $620 +6%
    2022-- $585
    2021$13,359 +1.6%--
    2020$13,151 +12.1%$907
    2019$11,727 $907
    2018$11,727 +3.6%$907
    2017$11,324 -11.5%$907 -15.3%
    2016$12,799 +151.4%$1,071
    2015$5,090 +7%$1,071
    2013$4,757 +4.1%$1,071
    2012$4,568 -21.1%$1,071 +3.1%
    2011$5,787 +1.7%$1,039 -9%
    2010$5,692 $1,142 -17.2%
    2009-- $1,379 +0.6%
    2008-- $1,371 -0.9%
    2006-- $1,383 -35.8%
    2005-- $2,154 -37.1%
    2004-- $3,426
    2003-- $3,426 -43.7%
    2002-- $6,080
    2001-- $6,080
    2000-- $6,080
    Find assessor info on the county website

    Neighborhood: 11010

    Nearby schools

    GreatSchools rating
    Schools provided by the listing agent
    • Elementary: Washington Street School
    • Middle: H Frank Carey High School
    • High: H Frank Carey High School

    Source: OneKey® MLS as distributed by MLS GRID. This data may not be complete. We recommend contacting the local school district to confirm school assignments for this home.

    Get a cash offer in 3 minutes
    Find out how much your home could sell for in as little as 3 minutes with a no-obligation cash offer.
    Estimated market value
    $968,400
    Get a cash offer in 3 minutes
    Find out how much your home could sell for in as little as 3 minutes with a no-obligation cash offer.
    Estimated market value
    $968,400