Discover a rare Mid-Century Modern retreat offering 5,479 square feet of living space on nearly half an acre in the heart of Harahan. Thought to have been designed by a student of Frank Lloyd Wright, this exceptional home blends timeless architecture with comfort, versatility, and privacy. Designed for both living and entertaining, it features four bedrooms and three-and-a-half baths, including two primary suites, each with an en suite bath and walk-in closet—ideal for multi-generational living or guests.
Expansive living spaces include formal living and dining rooms, a den with wet bar, a cozy sitting room with gas fireplace and built-in barbecue oven, a media room with built-ins, and a large home office with its own sitting area. At the center of the home, a glass-enclosed heated pool with a waterfall and half bath creates a stunning focal point and year-round indoor-outdoor living experience. The kitchen offers stainless steel appliances, a pantry, and a separate butler’s pantry, while the adjacent laundry room includes an ice maker and beverage cooler for effortless entertaining.
Set on a beautifully landscaped .44-acre lot, the property is surrounded by mature trees and thoughtfully set back from the street for privacy. A covered circular driveway, two-car garage, carport, and ample off-street parking add convenience. Architectural details such as beveled-glass double entry doors, Virginia blue slate tile floors, and expansive windows and skylights (replaced in 2021) bathe the interior in natural light. Recent updates include HVAC systems replaced between 2014–2022.
A rare combination of space, architectural integrity, and livability, this is a true sanctuary for those seeking room to spread out—indoors and out—while staying close to everything that makes the east bank of Jefferson Parish such a desirable place to call home.
Closed
Price Unknown
711 Roseland Pkwy, Harahan, LA 70123
4beds
5,479sqft
Single Family Residence
Built in 1965
-- sqft lot
$681,900 Zestimate®
$--/sqft
$4,369 Estimated rent
Home value
$681,900
$607,000 - $764,000
$4,369/mo
Zestimate® history
Owner options
List your home for rent
$4,369/mo
Rent Zestimate®
Find your next renter with Zillow Rental Manager. Plus, with online applications, you can quickly screen prospective tenants – for free.
$4,369/mo
Rent Zestimate®
Refinance and save
Refinancing to a lower rate could help reduce your monthly payments and save thousands over the life of the loan.
Explore your selling options
Work with a Zillow partner agent
Leverage their expertise and Zillow's premium Showcase listings to get your home seen by more buyers.
Get startedList with your own agent
Get your home in front of millions of buyers by listing it on Zillow.
Learn how to do itSell it yourself
Take full control of how buyers see your home on Zillow by listing For Sale by Owner (FSBO).
List your homeWhat's special
Two-car garageGlass-enclosed heated poolThree-and-a-half bathsFour bedroomsBeveled-glass double entry doorsNearly half an acreOff-street parking
Zillow last checked:
Listing updated:
Listed by:
Joey Walker 504-610-5637,
REVE, REALTORS
Bought with:
ReRe Avegno
RE/MAX Affiliates
Source: GSREIN,MLS#: 2527399
Facts & features
Interior
Bedrooms & bathrooms
- Bedrooms: 4
- Bathrooms: 5
- Full bathrooms: 3
- 1/2 bathrooms: 2
Primary bedroom
- Description: Flooring: Carpet
- Level: Second
- Dimensions: 18 x 18
Bedroom
- Description: Flooring: Carpet
- Level: Second
- Dimensions: 23 x 20
Bedroom
- Description: Flooring: Carpet
- Level: Second
- Dimensions: 11 x 16
Bedroom
- Description: Flooring: Carpet
- Level: Second
- Dimensions: 11 x 16
Den
- Description: Flooring: Stone
- Level: First
- Dimensions: 17 x 11
Dining room
- Description: Flooring: Wood
- Level: First
- Dimensions: 17 x 30
Kitchen
- Description: Flooring: Wood
- Level: First
- Dimensions: 15 x 16
Living room
- Description: Flooring: Wood
- Level: First
- Dimensions: 22 x 29
Media room
- Description: Flooring: Terrazzo
- Level: Basement
- Dimensions: 23 x 17
Heating
- Central
Cooling
- Central Air
Appliances
- Included: Cooktop, Dishwasher, Oven, Refrigerator, Wine Cooler
- Laundry: Washer Hookup, Dryer Hookup
Features
- Attic, Wet Bar, Guest Accommodations, Jetted Tub
- Has fireplace: Yes
- Fireplace features: Gas, Wood Burning
Interior area
- Total structure area: 9,321
- Total interior livable area: 5,479 sqft
Property
Parking
- Parking features: Driveway, Garage, Garage Door Opener
- Has garage: Yes
- Has uncovered spaces: Yes
Features
- Levels: Two
- Stories: 2
- Patio & porch: Other, Balcony, Porch
- Exterior features: Balcony, Courtyard, Fence, Porch
- Pool features: Heated, In Ground
- Has spa: Yes
Lot
- Dimensions: 117 x 95 x 178 x 165
- Features: City Lot, Oversized Lot
Details
- Parcel number: 0930002027
- Special conditions: None
Construction
Type & style
- Home type: SingleFamily
- Architectural style: Mid-Century Modern
- Property subtype: Single Family Residence
Materials
- Brick
- Foundation: Slab
- Roof: Shingle
Condition
- Very Good Condition
- Year built: 1965
Utilities & green energy
- Sewer: Public Sewer
- Water: Public
Community & HOA
HOA
- Has HOA: No
Location
- Region: Harahan
Financial & listing details
- Tax assessed value: $566,600
- Annual tax amount: $5,161
- Date on market: 10/21/2025
Price history
| Date | Event | Price |
|---|---|---|
| 12/19/2025 | Sold | -- |
Source:  GSREIN #2527399 Report a problem GSREIN #2527399 Report a problem | ||
| 11/19/2025 | Contingent | $730,000$133/sqft |
Source: GSREIN #2527399 Report a problem | ||
| 10/21/2025 | Listed for sale | $730,000-6.9%$133/sqft |
Source: GSREIN #2527399 Report a problem | ||
| 10/5/2025 | Listing removed | $784,000$143/sqft |
Source: GSREIN #2496349 Report a problem | ||
| 5/21/2025 | Price change | $784,000-5.5%$143/sqft |
Source: GSREIN #2496349 Report a problem | ||
| 4/12/2025 | Listed for sale | $830,000-5.1%$151/sqft |
Source: GSREIN #2496349 Report a problem | ||
| 9/30/2024 | Listing removed | $874,900$160/sqft |
Source: GSREIN #2443481 Report a problem | ||
| 4/17/2024 | Listed for sale | $874,900-2.8%$160/sqft |
Source: GSREIN #2443481 Report a problem | ||
| 10/4/2023 | Listing removed | -- |
Source: GSREIN #2387421 Report a problem | ||
| 8/20/2023 | Price change | $899,900-5.3%$164/sqft |
Source: GSREIN #2387421 Report a problem | ||
| 4/3/2023 | Listed for sale | $949,900-5%$173/sqft |
Source: GSREIN #2387421 Report a problem | ||
| 1/27/2023 | Listing removed | $999,999$183/sqft |
Source: GSREIN #2363098 Report a problem | ||
| 1/2/2023 | Price change | $999,999-9%$183/sqft |
Source: GSREIN #2363098 Report a problem | ||
| 11/11/2022 | Price change | $1,099,000-12.1%$201/sqft |
Source: GSREIN #2363098 Report a problem | ||
| 10/10/2022 | Listed for sale | $1,249,900+127.7%$228/sqft |
Source: GSREIN #2363098 Report a problem | ||
| 12/6/2012 | Sold | -- |
Source: GSREIN #922875 Report a problem | ||
| 10/2/2012 | Price change | $549,000-4.5%$100/sqft |
Source: RE/MAX Real Estate Partners #922875 Report a problem | ||
| 7/28/2012 | Listed for sale | $575,000-8%$105/sqft |
Source: RE/MAX Real Estate Partners #922875 Report a problem | ||
| 6/12/2012 | Sold | -- |
Source: Agent Provided Report a problem | ||
| 5/11/2012 | Price change | $625,000-9.4%$114/sqft |
Source: RE/MAX N.O. Properties #896316 Report a problem | ||
| 2/24/2012 | Price change | $690,000-0.7%$126/sqft |
Source: RE/MAX N.O. Properties #896316 Report a problem | ||
| 11/18/2011 | Listed for sale | $695,000$127/sqft |
Source: RE/MAX N.O. Properties #896316 Report a problem | ||
Public tax history
| Year | Property taxes | Tax assessment |
|---|---|---|
| 2024 | $5,161 -1.9% | $56,660 +1.7% |
| 2023 | $5,262 +35.8% | $55,720 |
| 2022 | $3,875 -19.9% | $55,720 |
| 2021 | $4,835 +0.9% | $55,720 |
| 2020 | $4,794 -1.8% | $55,720 |
| 2019 | $4,884 +52.8% | $55,720 |
| 2018 | $3,196 | $55,720 |
| 2017 | $3,196 | $55,720 |
| 2016 | $3,196 -11.8% | $55,720 +3% |
| 2015 | $3,623 | $54,100 |
| 2014 | $3,623 | $54,100 |
| 2013 | -- | $54,100 +38.8% |
| 2012 | -- | $38,980 -0.9% |
| 2011 | -- | $39,350 |
| 2010 | -- | $39,350 |
| 2009 | -- | $39,350 |
| 2008 | -- | $39,350 |
| 2007 | -- | $39,350 |
| 2006 | -- | -- |
| 2005 | -- | -- |
| 2004 | -- | -- |
| 2003 | -- | -- |
| 2002 | -- | -- |
| 2001 | -- | -- |
| 2000 | -- | -- |
Find assessor info on the county website
Neighborhood: 70123
Nearby homes
- $367,6003 bd3 ba2.4k sqft7601 7th St, River Ridge, LA 70123Off Market
- $--4 bd3 ba2.5k sqft7605 7th St, Harahan, LA 70123Sold
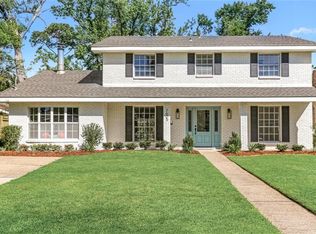
- $326,700-- bd-- ba-- sqft721 Roseland Pkwy, Harahan, LA 70123Off Market
- $350,000-- bd-- ba-- sqft732 Roseland Pkwy, Harahan, LA 70123Off Market
- $284,500-- bd-- ba-- sqft708 Gordon Ave, Harahan, LA 70123Off Market
- $403,7004 bd3 ba2.2k sqft701 Roseland Pkwy, Harahan, LA 70123Off Market
- $343,200-- bd-- ba-- sqft712 Gordon Ave, Harahan, LA 70123Off Market
- $308,000-- bd-- ba-- sqft704 Gordon Ave, Harahan, LA 70123Off Market
Nearby schools
GreatSchools rating
- 6/10Harahan Elementary SchoolGrades: PK-8Distance: 0.7 mi
- 7/10Riverdale High SchoolGrades: 9-12Distance: 2.4 mi
Get a cash offer in 3 minutes
Find out how much your home could sell for in as little as 3 minutes with a no-obligation cash offer.
Estimated market value
$681,900
Get a cash offer in 3 minutes
Find out how much your home could sell for in as little as 3 minutes with a no-obligation cash offer.
Estimated market value
$681,900
- Louisiana
- Jefferson Parish
- Harahan
- 70123
- 711 Roseland Pkwy
Nearby cities
Nearby zip codes
Other Harahan Topics
