Discover the charm of this stunning one-story home at 711 Rush Creek Drive in the heart of Allen, TX—a highly desirable suburb ranked among the best places to live in America! A manicured lawn welcomes you to this beautifully updated gem in a prime location. The gourmet kitchen dazzles with quartz countertops, stainless farmhouse sink, crisp white cabinetry, stainless steel appliances, farmhouse lighting, shiplap accents, beam ceilings, and a barn door. Relax in the family room with beam ceilings, brick fireplace with gas logs, and views of your private backyard oasis: a sparkling PebbleTec pool with diving platform, turf lawn, updated decking, and premium board-on-board cedar fence. The private owner’s suite features a barn door and pool views, with a luxurious bath including quartz counters and frameless glass shower with seat. A versatile second family or flex room offers extra space - or it could be the 4th bedroom. Enjoy an updated hall bath with quartz counters, white cabinets, and updated tile. Nestled in top-rated Allen ISD—home of the Allen Eagles! Close to award-winning schools, parks, and trails. Embrace Allen’s exceptional community with excellent amenities like vibrant dining, upscale shopping and entertainment at Watters Creek and Allen Premium Outlets, Celebration Park’s splash pad, and family fun at the Natatorium or Topgolf. Updates include new HVAC and dishwasher in 2025, water heater, turf, and fence in 2023. Updated lighting, double-pane windows, and modernized kitchen & baths. NO HOA, LOW Tax Rate, Perfect for first-time homebuyers or those looking to downsize to a quieter and more relaxed lifestyle.
Sold
Price Unknown
711 Rush Creek Dr, Allen, TX 75002
4beds
2,005sqft
Single Family Residence
Built in 1981
8,712 Square Feet Lot
$437,200 Zestimate®
$--/sqft
$2,377 Estimated rent
Home value
$437,200
$415,000 - $459,000
$2,377/mo
Zestimate® history
Owner options
List your home for rent
$2,377/mo
Rent Zestimate®
Find your next renter with Zillow Rental Manager. Plus, with online applications, you can quickly screen prospective tenants – for free.
$2,377/mo
Rent Zestimate®
Refinance and save
Refinancing to a lower rate could help reduce your monthly payments and save thousands over the life of the loan.
Explore your selling options
Work with a Zillow partner agent
Leverage their expertise and Zillow's premium Showcase listings to get your home seen by more buyers.
Get startedList with your own agent
Get your home in front of millions of buyers by listing it on Zillow.
Learn how to do itSell it yourself
Take full control of how buyers see your home on Zillow by listing For Sale by Owner (FSBO).
List your homeWhat's special
Updated lightingFarmhouse lightingStainless steel appliancesTurf lawnDouble-pane windowsQuartz countertopsStainless farmhouse sink
Zillow last checked:
Listing updated:
Listed by:
Trey LaQuey 0602709 469-734-3815,
RE/MAX Dallas Suburbs 972-991-1616,
Katie LaQuey 0504479 469-231-2264,
RE/MAX Dallas Suburbs
Bought with:
Emily Huynh
Elite4Realty, LLC
Source: NTREIS,MLS#: 21144854
Facts & features
Interior
Bedrooms & bathrooms
- Bedrooms: 4
- Bathrooms: 2
- Full bathrooms: 2
Primary bedroom
- Level: First
- Dimensions: 14 x 13
Bedroom
- Level: First
- Dimensions: 12 x 10
Bedroom
- Level: First
- Dimensions: 12 x 11
Primary bathroom
- Level: First
- Dimensions: 8 x 7
Dining room
- Level: First
- Dimensions: 12 x 10
Family room
- Level: First
- Dimensions: 15 x 16
Utility room
- Level: First
- Dimensions: 6 x 5
Heating
- Central
Cooling
- Central Air, Ceiling Fan(s)
Appliances
- Included: Electric Range
- Laundry: Laundry in Utility Room
Features
- Built-in Features, Chandelier, Cathedral Ceiling(s), Decorative/Designer Lighting Fixtures, Double Vanity, High Speed Internet, Open Floorplan, Smart Home, Cable TV, Natural Woodwork
- Has basement: No
- Number of fireplaces: 1
- Fireplace features: Masonry
Interior area
- Total interior livable area: 2,005 sqft
Property
Parking
- Total spaces: 2
- Parking features: Alley Access, Garage, Garage Door Opener, Garage Faces Rear
- Attached garage spaces: 2
Features
- Levels: One
- Stories: 1
- Exterior features: Private Yard, Rain Gutters
- Pool features: In Ground, Pool, Water Feature
- Fencing: Privacy,Wood
Lot
- Size: 8,712 Square Feet
- Features: Subdivision
Details
- Parcel number: R112101003201
Construction
Type & style
- Home type: SingleFamily
- Architectural style: Traditional,Detached
- Property subtype: Single Family Residence
Materials
- Brick
- Foundation: Slab
- Roof: Composition
Condition
- Year built: 1981
Utilities & green energy
- Sewer: Public Sewer
- Water: Public
- Utilities for property: Sewer Available, Water Available, Cable Available
Community & HOA
Community
- Subdivision: Fountain Park Third Sec
HOA
- Has HOA: No
Location
- Region: Allen
Financial & listing details
- Tax assessed value: $398,328
- Annual tax amount: $7,057
- Date on market: 1/5/2026
- Cumulative days on market: 14 days
- Listing terms: Cash,Conventional,FHA,VA Loan
Price history
| Date | Event | Price |
|---|---|---|
| 2/13/2026 | Sold | -- |
Source: NTREIS #21144854 Report a problem | ||
| 2/2/2026 | Pending sale | $445,000$222/sqft |
Source: NTREIS #21144854 Report a problem | ||
| 1/21/2026 | Contingent | $445,000$222/sqft |
Source: NTREIS #21144854 Report a problem | ||
| 1/5/2026 | Listed for sale | $445,000+147.4%$222/sqft |
Source: NTREIS #21144854 Report a problem | ||
| 3/6/2014 | Sold | -- |
Source: Agent Provided Report a problem | ||
| 1/12/2014 | Listed for sale | $179,900$90/sqft |
Source: New Age Real Estate #12074010 Report a problem | ||
Public tax history
| Year | Property taxes | Tax assessment |
|---|---|---|
| 2025 | $5,304 +0.2% | $398,328 +6.9% |
| 2024 | $5,295 +11.5% | $372,786 +10% |
| 2023 | $4,750 -14.5% | $338,896 +10% |
| 2022 | $5,553 -0.4% | $308,087 +10% |
| 2021 | $5,575 +4% | $280,079 +5.9% |
| 2020 | $5,359 +7.1% | $264,556 +8.1% |
| 2019 | $5,005 +1.5% | $244,769 +5.8% |
| 2018 | $4,932 +18.3% | $231,417 +2.7% |
| 2017 | $4,170 | $225,358 +7.3% |
| 2016 | $4,170 +44% | $210,061 +20.8% |
| 2015 | $2,896 | $173,867 +4.8% |
| 2014 | $2,896 | $165,885 +20.5% |
| 2013 | -- | $137,645 -2% |
| 2012 | -- | $140,406 -1.8% |
| 2011 | -- | $142,954 -3% |
| 2010 | -- | $147,306 -4.2% |
| 2009 | -- | $153,759 -3.5% |
| 2008 | -- | $159,305 +5.4% |
| 2007 | -- | $151,082 +5.6% |
| 2006 | -- | $143,009 +0.5% |
| 2005 | -- | $142,250 +1.7% |
| 2004 | -- | $139,884 -0.1% |
| 2003 | -- | $140,068 +0.2% |
| 2002 | -- | $139,749 +7.2% |
| 2001 | -- | $130,338 +5.6% |
| 2000 | -- | $123,479 |
Find assessor info on the county website
Neighborhood: Fountain Park
Nearby homes
- $358,2003 bd2 ba1.7k sqft709 Rush Creek Dr, Allen, TX 75002Off Market
- $349,700-- bd2 ba1.7k sqft713 Rush Creek Dr, Allen, TX 75002Off Market
- $381,1003 bd2 ba1.8k sqft707 Rush Creek Dr, Allen, TX 75002Off Market
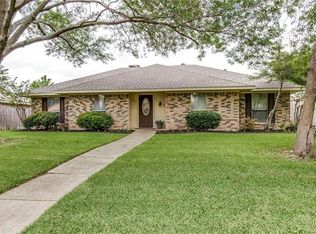
- $380,0003 bd2 ba2k sqft801 Rush Creek Dr, Allen, TX 75002Off Market
- $333,300-- bd2 ba1.6k sqft714 Pebblebrook Dr, Allen, TX 75002Off Market
- $377,7004 bd2 ba2.3k sqft712 Rush Creek Dr, Allen, TX 75002Off Market
- $350,9003 bd2 ba1.7k sqft712 Pebblebrook Dr, Allen, TX 75002Off Market
- $343,600-- bd2 ba1.6k sqft716 Pebblebrook Dr, Allen, TX 75002Off Market
Nearby schools
GreatSchools rating
- 6/10Gene M Reed Elementary SchoolGrades: K-6Distance: 0.6 mi
- 10/10Walter & Lois Curtis Middle SchoolGrades: 7-8Distance: 1.3 mi
- 8/10Allen High SchoolGrades: 9-12Distance: 0.6 mi
Schools provided by the listing agent
- Elementary: Reed
- Middle: Curtis
- High: Allen
- District: Allen ISD
Source: NTREIS. This data may not be complete. We recommend contacting the local school district to confirm school assignments for this home.
Get a cash offer in 3 minutes
Find out how much your home could sell for in as little as 3 minutes with a no-obligation cash offer.
Estimated market value
$437,200
Get a cash offer in 3 minutes
Find out how much your home could sell for in as little as 3 minutes with a no-obligation cash offer.
Estimated market value
$437,200
- Texas
- Collin County
- Allen
- 75002
- Fountain Park
- 711 Rush Creek Dr
Nearby cities
Nearby neighborhoods
Nearby zip codes
Other Allen Topics
