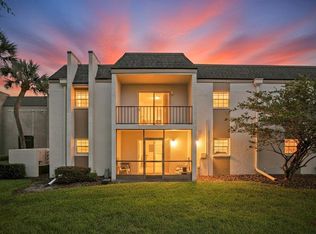
Welcome home to this quiet, well-established condominium community in the heart of Brandon! Tucked into the rear of the neighborhood this ground-floor corner unit offers a rare sense of privacy and calm — no upstairs neighbors, no through traffic, just peace and quiet. It's move-in ready featuring 2 bedrooms and 1.5 baths with a two-story layout having tile flooring throughout the first floor and carpet upstairs. The kitchen has been beautifully remodeled with wood cabinetry, granite countertops, and upgraded appliances — all of which stay with the home. A half bath sits just off the hallway which opens into a spacious living/dining area that flows out to the screened patio. Upstairs, you'll find two comfortable bedrooms, including a spacious primary suite with a large closet and direct access to the partially remodeled full bath, featuring wood cabinetry, double sinks, and granite counters. A second entry from the hallway plus a generous linen closet round out the upstairs. Recent updates include a newer roof and HVAC system. Dues cover two pools, a clubhouse, lawn and irrigation maintenance, pool maintenance and repairs, tree replacement and trimming, water, sewer, trash, laundry rooms, reserves for replacement. There is reserved parking for residents with plenty of guest parking. Convenient location just minutes from the Brandon Mall, Regency, and all the shops & restaurants you can ask for on and around SR60. Downtown Tampa, Tampa International Airport, St. Pete, Clearwater ... it's an easy hop, skip and a jump to the Crosstown Expy, I-75, I-4 and all points beyond. Whether you're a first-time buyer, downsizing, investing, or need a corporate condo for business travel, this one checks every box. Schedule your private showing today.
For sale
Price cut: $5K (7/25)
$155,000
711 RUSSELL LANE #134, BRANDON, FL 33510
2beds
1,068sqft
Condominium
Built in 1981
-- sqft lot
$-- Zestimate®
$145/sqft
$450/mo HOA
What's special
Two-story layoutReserved parking for residentsGround-floor corner unitGranite countertopsCarpet upstairsPlenty of guest parkingTree replacement and trimming
- 45 days
- 281
- 13
Zillow last checked:
Listing updated:
Listed by:
Trish Waller 813-629-5130,
SIGNATURE REALTY ASSOCIATES 813-689-3115
Source: Stellar MLS,MLS#: TB8525306 Originating MLS: Suncoast Tampa
Originating MLS: Suncoast Tampa
Facts & features
Interior
Bedrooms & bathrooms
- Bedrooms: 2
- Bathrooms: 2
- Full bathrooms: 1
- 1/2 bathrooms: 1
Primary bedroom
- Features: Built-in Closet
- Level: Second
- Area: 196 Square Feet
- Dimensions: 14x14
Bedroom 2
- Features: Built-in Closet
- Level: Second
- Area: 110 Square Feet
- Dimensions: 11x10
Balcony porch lanai
- Level: First
- Area: 48 Square Feet
- Dimensions: 12x4
Kitchen
- Level: First
- Area: 104 Square Feet
- Dimensions: 13x8
Living room
- Level: First
- Area: 294 Square Feet
- Dimensions: 21x14
Heating
- Electric
Cooling
- Central Air
Appliances
- Included: Dishwasher, Electric Water Heater, Microwave, Range, Refrigerator
- Laundry: In Kitchen
Features
- Ceiling Fan(s), Living Room/Dining Room Combo, PrimaryBedroom Upstairs, Solid Wood Cabinets, Stone Counters
- Flooring: Carpet, Ceramic Tile
- Doors: Sliding Doors
- Has fireplace: No
- Common walls with other units/homes: Corner Unit,End Unit
Interior area
- Total structure area: 1,128
- Total interior livable area: 1,068 sqft
Property
Features
- Levels: One
- Stories: 1
- Patio & porch: Rear Porch, Screened
- Exterior features: Private Entrance, Private Mailbox, Sidewalk
Lot
- Size: 934 Square Feet
- Residential vegetation: Mature Landscaping
Details
- Parcel number: U2229202E6F0000000134.0
- Zoning: RMC-20
- Special conditions: None
Construction
Type & style
- Home type: Condo
- Property subtype: Condominium
Materials
- Block, Stucco
- Foundation: Slab
- Roof: Shingle
Condition
- New construction: No
- Year built: 1981
Utilities & green energy
- Sewer: Public Sewer
- Water: Public
- Utilities for property: Cable Connected, Electricity Connected, Sewer Connected, Water Connected
Community & HOA
Community
- Features: Clubhouse, Gated Community - No Guard, Pool, Sidewalks
- Pet fee: $0 monthly
- Subdivision: RUSSELLWOOD A CONDO
HOA
- Has HOA: Yes
- Amenities included: Clubhouse, Gated, Laundry, Maintenance, Pool
- Services included: Community Pool, Reserve Fund, Insurance, Maintenance Grounds, Pool Maintenance, Sewer, Trash, Water
- HOA fee: $450 monthly
- HOA name: Wise Property Management / Jonah Galewitz
- HOA phone: 813-968-5665
- Second HOA name: Russellwood Condominium Association
Location
- Region: Brandon
Financial & listing details
- Price per square foot: $145/sqft
- Tax assessed value: $123,069
- Annual tax amount: $2,275
- Date on market: 7/13/2026
- Cumulative days on market: 161 days
- Listing terms: Cash,Conventional
- Ownership: Condominium
- Total actual rent: 0
- Electric utility on property: Yes
- Road surface type: Asphalt
Estimated market value
Not available
Estimated sales range
Not available
Not available
Price history
| Date | Event | Price |
|---|---|---|
| 7/25/2026 | Price change | $155,000-3.1%$145/sqft |
Source:  Stellar MLS #TB8525306 Report a problem Stellar MLS #TB8525306 Report a problem | ||
| 7/14/2026 | Listed for sale | $160,000-3%$150/sqft |
Source: Stellar MLS #TB8525306 Report a problem | ||
| 6/25/2026 | Listing removed | $1,599$1/sqft |
Source: Zillow Rentals Report a problem | ||
| 6/12/2026 | Price change | $1,599-4.5%$1/sqft |
Source: Zillow Rentals Report a problem | ||
| 6/5/2026 | Listed for rent | $1,675-1.2%$2/sqft |
Source: Zillow Rentals Report a problem | ||
| 6/4/2026 | Listing removed | $165,000$154/sqft |
Source: Stellar MLS #TB8467451 Report a problem | ||
| 5/30/2026 | Price change | $165,000-2.9%$154/sqft |
Source: Stellar MLS #TB8467451 Report a problem | ||
| 3/7/2026 | Price change | $169,900-2.9%$159/sqft |
Source: Stellar MLS #TB8467451 Report a problem | ||
| 1/22/2026 | Listed for sale | $174,900-5.4%$164/sqft |
Source: Stellar MLS #TB8467451 Report a problem | ||
| 10/26/2024 | Listing removed | $1,695$2/sqft |
Source: Zillow Rentals Report a problem | ||
| 10/23/2024 | Listing removed | $184,900-2.6%$173/sqft |
Source: Stellar MLS #T3530699 Report a problem | ||
| 8/27/2024 | Price change | $1,695-1.7%$2/sqft |
Source: Zillow Rentals Report a problem | ||
| 8/7/2024 | Price change | $189,900-2.6%$178/sqft |
Source: Stellar MLS #T3530699 Report a problem | ||
| 6/25/2024 | Price change | $195,000-2.5%$183/sqft |
Source: Stellar MLS #T3530699 Report a problem | ||
| 6/20/2024 | Price change | $1,725-4.2%$2/sqft |
Source: Zillow Rentals Report a problem | ||
| 5/31/2024 | Listed for sale | $199,900+12%$187/sqft |
Source: Stellar MLS #T3530699 Report a problem | ||
| 5/23/2024 | Listed for rent | $1,800+3.4%$2/sqft |
Source: Zillow Rentals Report a problem | ||
| 8/15/2022 | Listing removed | -- |
Source: Zillow Rental Network_1 Report a problem | ||
| 8/10/2022 | Price change | $1,740-0.6%$2/sqft |
Source: Zillow Rental Network_1 #T3390034 Report a problem | ||
| 7/27/2022 | Price change | $1,750-2.8%$2/sqft |
Source: Zillow Rental Network_1 Report a problem | ||
| 7/16/2022 | Listed for rent | $1,800$2/sqft |
Source: Zillow Rental Network_1 Report a problem | ||
| 7/8/2022 | Sold | $178,500+2.1%$167/sqft |
Source: Public Record Report a problem | ||
| 6/3/2022 | Pending sale | $174,900$164/sqft |
Source: Stellar MLS #T3377287 Report a problem | ||
| 6/1/2022 | Listed for sale | $174,900+337.3%$164/sqft |
Source: Stellar MLS #T3377287 Report a problem | ||
| 9/16/2016 | Sold | $40,000-34.4%$37/sqft |
Source: Public Record Report a problem | ||
| 12/1/2001 | Sold | $61,000$57/sqft |
Source: Public Record Report a problem | ||
Public tax history
| Year | Property taxes | Tax assessment |
|---|---|---|
| 2025 | $2,275 +1.8% | $123,069 -2.6% |
| 2024 | $2,233 +10.2% | $126,379 +10% |
| 2023 | $2,027 +29.9% | $114,890 +41.9% |
| 2022 | $1,560 +15.9% | $80,953 +10% |
| 2021 | $1,347 +3.4% | $73,594 +10% |
| 2020 | $1,303 +8.6% | $66,904 +10% |
| 2019 | $1,200 | $60,822 -6.5% |
| 2018 | $1,200 +2.4% | $65,058 +29.3% |
| 2017 | $1,172 +14.4% | $50,332 +16.5% |
| 2016 | $1,024 +14% | $43,202 +9.3% |
| 2015 | $899 +14.3% | $39,512 +9.9% |
| 2014 | $786 | $35,940 +10% |
| 2013 | $786 +14.3% | $32,673 +6% |
| 2012 | $688 -6.9% | $30,821 -5.6% |
| 2011 | $739 -7.2% | $32,656 -8.5% |
| 2010 | $796 -36.2% | $35,680 -38.3% |
| 2009 | $1,247 -30.8% | $57,840 -31.9% |
| 2008 | $1,801 -9.3% | $84,890 -10.9% |
| 2007 | $1,986 +0.6% | $95,269 +10.4% |
| 2006 | $1,974 +19% | $86,329 +23.9% |
| 2005 | $1,659 | $69,694 +10.5% |
| 2004 | -- | $63,043 +16.2% |
| 2003 | -- | $54,258 +1.6% |
| 2002 | -- | $53,420 +18% |
| 2001 | -- | $45,272 |
| 2000 | $1,161 | $45,272 |
Find assessor info on the county website
Monthly payment
Est. payment
Payment breakdown
Explore the cost of this home by adjusting the details. Changes won't be saved.Climate risks
Neighborhood: 33510
Nearby schools
Schools provided by the listing agent
- Elementary: Limona-HB
- Middle: Mann-HB
- High: Brandon-HB
Source: Stellar MLS. This data may not be complete. We recommend contacting the local school district to confirm school assignments for this home.
Similar homes
- $145,0002 bd2 ba1k sqft706 OAKGROVE DRIVE #114, BRANDON, FL 33510For Sale
 MLS ID #TB8535788, Luis Cedrez, Jr, RE/MAX REALTY UNLIMITED. Stellar MLS
 - $154,9003 bd2 ba1.1k sqft231 BERRY TREE PLACE, BRANDON, FL 33510For Sale
 MLS ID #TB8532695, Angela Mason, PHILLIP SCOTT MANAGEMENT & INV. Stellar MLS
 - $153,0002 bd2 ba1k sqft108 CLOCKTOWER DRIVE #261, BRANDON, FL 33510For Sale
 MLS ID #TB8442560, Julia Anderson, KELLER WILLIAMS SUBURBAN TAMPA. Stellar MLS
 - $129,9002 bd2 ba918 sqft237 RED MAPLE PLACE, BRANDON, FL 33510For Sale
 MLS ID #TB8533559, Angela Mason, PHILLIP SCOTT MANAGEMENT & INV. Stellar MLS
 - $164,9002 bd2 ba811 sqft803 LAKE HAVEN SQUARE #101, BRANDON, FL 33511For SaleMLS ID #TB8498069, Ellen Cohen, RIVER HILLS REALTY, INC.. Stellar MLS
- $155,5003 bd2 ba1.1k sqft9523 GROVEDALE CIRCLE #101, RIVERVIEW, FL 33578For SaleMLS ID #TB8539441, Mike Kaluza, PEOPLE'S TRUST REALTY. Stellar MLS
- $155,0003 bd2 ba1.1k sqft9621 LAKEDALE WAY #202, RIVERVIEW, FL 33578For SaleMLS ID #TB8535178, Ricardo Cruz, REAL BROKER, LLC. Stellar MLS
- $154,9002 bd1 ba950 sqft4725 JOSEPH COURT #229, TAMPA, FL 33614For SaleMLS ID #TB8506691, Roxanne Marchetta, CHARLES RUTENBERG REALTY INC. Stellar MLS
- $149,9003 bd2 ba1.1k sqft6446 CYPRESSDALE DRIVE #202, RIVERVIEW, FL 33578For SaleMLS ID #TB8489033, Jay Bryson, Jr., UNIQUE PROPERTY SERVICES. Stellar MLS
- $159,7502 bd2 ba1.1k sqft11721 RAINTREE DRIVE, TAMPA, FL 33617For SaleMLS ID #TB8407185, Michelle Balderas, DALTON WADE INC. Stellar MLS
- $155,0002 bd2 ba1.1k sqft10561 VILLA VIEW CIRCLE #10561, TAMPA, FL 33647For SaleMLS ID #O6429797, Lauren Larson, SUNCASTLES R.E. OF FL., INC.. Stellar MLS
- $170,0003 bd2 ba1.1k sqft6012 PORTSDALE PLACE #101, RIVERVIEW, FL 33578For SaleMLS ID #TB8456500, Victor Carranza, 3 POINT REAL ESTATE SOLUTION. Stellar MLS
- $150,0002 bd2 ba1k sqft17104 CARRINGTON PARK DRIVE #516, TAMPA, FL 33647For SaleMLS ID #TB8533888, Emeri Lewkowicz, COLDWELL BANKER REALTY. Stellar MLS
- $165,0003 bd2 ba1.1k sqft9507 AMBERDALE COURT #201, RIVERVIEW, FL 33578For SaleMLS ID #TB8486690, Ricardo Cruz, REAL BROKER, LLC. Stellar MLS
- $165,0002 bd2 ba1.2k sqft7838 NIAGARA AVENUE #305, TAMPA, FL 33617For SaleMLS ID #TB8499432, Wei Xue, THE SURE WAY REALTY GROUP. Stellar MLS
- $125,0002 bd2 ba1k sqft7516 NEEDLE LEAF PLACE #43, TAMPA, FL 33617For SaleMLS ID #TB8537133, Lisa Herres, DALTON WADE INC. Stellar MLS
- $109,9001 bd1 ba598 sqft220 LAKE PARSONS GREEN #205, BRANDON, FL 33511For SaleMLS ID #TB8522141, Bridgette Daniels, HOMERIVER GROUP. Stellar MLS
- $150,0002 bd2 ba990 sqft10024 STRAFFORD OAK COURT #813, TAMPA, FL 33624For SaleMLS ID #W7888158, Brande Greenlee, GREENLEE REALTY GROUP. Stellar MLS
- $149,9002 bd1 ba902 sqft14417 AMERICANA CIRCLE #204, TAMPA, FL 33613For SaleMLS ID #TB8524479, Nur Vega, MY REALTY GROUP, LLC.. Stellar MLS
