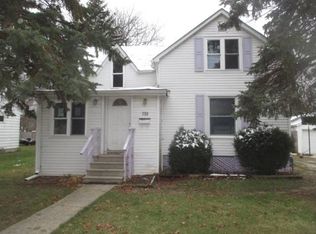
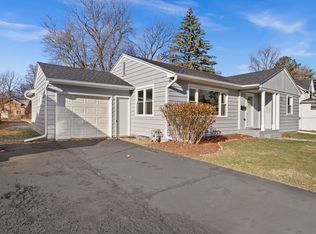
This charming, affordably priced home is nestled on about a 1/3-acre lot. Enjoy outdoor games, barbecues, and gardening in the spacious fenced backyard, complete with a concrete patio and sturdy storage shed. The covered front porch welcomes you into this 1,696 sq. ft. two-story home. Higher ceilings, Pella wood and vinyl windows, abundant transom windows, white crown molding, white paneled interior doors, newer gray wood laminate flooring, newer carpeting, and popular interior color schemes create a warm, inviting feel. The Dining Room is a favorite gathering space, enhanced by attractive curtains and blinds. The Living Room sits at the front of the home, while the Family Room with a closet cubby anchors the rear of the floor plan. Raised oak cabinetry, soft earthy tile flooring, white appliances, a white tile backsplash, and table space complete the kitchen. A main-floor bedroom, office, or playroom provides flexible space to fit your family's needs. A tucked-away half bath beneath the staircase adds a fun bonus space. Wrought iron spindles accent the staircase leading to the newly renovated 2024 full bathroom. A beautiful white vanity, Quartz-look countertop, black hardware, white subway tile-look tub/shower enclosure, gray luxury vinyl flooring, and a linen closet complete this stylish shared bath. The primary bedroom features additional Pella wood and transom windows, a bright white vinyl window, and newer gray carpeting. The other upper bedroom includes exposed display shelving. The laundry area and office-like space are featured in the basement with a utility sink, washer, electric dryer, 100-amp electric service and a 92.1 energy efficient Tempstar furnace. This farmhouse-style home is a wonderful opportunity to love both your new home and your community!
Contingent
$200,000
711 S 4th St, Dekalb, IL 60115
3beds
1,696sqft
Single Family Residence
Built in 1882
0.33 Acres Lot
$-- Zestimate®
$118/sqft
$-- HOA
What's special
- 46 days |
- 520 |
- 53 |
Likely to sell faster than
Zillow last checked:
Listing updated:
Listed by:
Kelly Miller 815-757-0123,
Hometown Realty Group
Source: MRED as distributed by MLS GRID,MLS#: 12653603

Facts & features
Interior
Bedrooms & bathrooms
- Bedrooms: 3
- Bathrooms: 2
- Full bathrooms: 1
- 1/2 bathrooms: 1
Rooms
- Room types: Office
Primary bedroom
- Features: Flooring (Carpet), Window Treatments (Blinds)
- Level: Second
- Area: 182 Square Feet
- Dimensions: 14X13
Bedroom 2
- Features: Flooring (Carpet), Window Treatments (Blinds)
- Level: Second
- Area: 110 Square Feet
- Dimensions: 11X10
Bedroom 3
- Features: Flooring (Carpet), Window Treatments (Blinds)
- Level: Main
- Area: 100 Square Feet
- Dimensions: 10X10
Dining room
- Features: Flooring (Plank), Window Treatments (Blinds, Curtains/Drapes)
- Level: Main
- Area: 169 Square Feet
- Dimensions: 13X13
Family room
- Features: Flooring (Carpet), Window Treatments (Blinds)
- Level: Main
- Area: 224 Square Feet
- Dimensions: 16X14
Kitchen
- Features: Kitchen (Eating Area-Table Space, Country Kitchen), Flooring (Tile), Window Treatments (Blinds)
- Level: Main
- Area: 143 Square Feet
- Dimensions: 13X11
Laundry
- Features: Flooring (Other)
- Level: Basement
- Area: 30 Square Feet
- Dimensions: 10X3
Living room
- Features: Flooring (Carpet), Window Treatments (Blinds)
- Level: Main
- Area: 156 Square Feet
- Dimensions: 13X12
Office
- Features: Flooring (Other)
- Level: Basement
- Area: 99 Square Feet
- Dimensions: 11X9
Heating
- Natural Gas, Forced Air
Cooling
- Window Unit(s)
Appliances
- Included: Range, Microwave, Refrigerator, Washer, Dryer
- Laundry: Electric Dryer Hookup, Sink
Features
- 1st Floor Bedroom, Built-in Features, Separate Dining Room
- Flooring: Carpet
- Doors: Storm Door(s), 6 Panel Door(s)
- Windows: Screens, Window Treatments, Drapes, Insulated Windows, All, Blinds, Display Window(s), Shades, Some Wood Windows, Vinyl Frames
- Basement: Unfinished,Crawl Space,Partial
- Attic: Unfinished
Interior area
- Total structure area: 0
- Total interior livable area: 1,696 sqft
Property
Parking
- Total spaces: 4.5
- Parking features: Concrete, Garage Door Opener, Yes, Garage Owned, Detached, Driveway, Garage Faces Front, Owned, Garage
- Garage spaces: 1.5
- Has uncovered spaces: Yes
Accessibility
- Accessibility features: No Disability Access
Features
- Stories: 2
- Patio & porch: Patio
- Fencing: Fenced
Lot
- Size: 0.33 Acres
- Dimensions: 50 x 198.90 x 110 x 166.80
- Features: Mature Trees, Level
Details
- Additional structures: Shed(s)
- Parcel number: 0822479026
- Special conditions: None
- Other equipment: Ceiling Fan(s)
Construction
Type & style
- Home type: SingleFamily
- Architectural style: Farmhouse
- Property subtype: Single Family Residence
Materials
- Aluminum Siding
- Foundation: Brick/Mortar
- Roof: Asphalt
Condition
- New construction: No
- Year built: 1882
Utilities & green energy
- Electric: Circuit Breakers, 100 Amp Service
- Sewer: Public Sewer
- Water: Public
Community & HOA
Community
- Features: Curbs, Sidewalks, Street Lights, Street Paved
- Security: Carbon Monoxide Detector(s)
HOA
- Services included: None
Location
- Region: Dekalb
Financial & listing details
- Price per square foot: $118/sqft
- Tax assessed value: $150,564
- Annual tax amount: $3,867
- Date on market: 5/22/2026
- Ownership: Fee Simple
Estimated market value
Not available
Estimated sales range
Not available
Not available
Price history
| Date | Event | Price |
|---|---|---|
| 6/17/2026 | Contingent | $200,000$118/sqft |
Source: | ||
| 5/22/2026 | Listed for sale | $200,000+65.3%$118/sqft |
Source: MRED as distributed by MLS GRID #12653603 Report a problem | ||
| 6/1/2021 | Sold | $121,000-6.9%$71/sqft |
Source: | ||
| 5/8/2021 | Pending sale | $129,900$77/sqft |
Source: | ||
| 5/7/2021 | Contingent | $129,900$77/sqft |
Source: | ||
| 4/6/2021 | Price change | $129,900-3.7%$77/sqft |
Source: | ||
| 3/29/2021 | Listed for sale | $134,900$80/sqft |
Source: | ||
| 3/26/2021 | Pending sale | $134,900$80/sqft |
Source: | ||
| 3/24/2021 | Contingent | $134,900$80/sqft |
Source: | ||
| 3/19/2021 | Listed for sale | $134,900+79.9%$80/sqft |
Source: | ||
| 7/2/2009 | Sold | $75,000-8.5%$44/sqft |
Source: | ||
| 5/17/2009 | Price change | $82,000-15.5%$48/sqft |
Source: Prudential Real Estate #07207838 Report a problem | ||
| 5/3/2009 | Price change | $97,000-3%$57/sqft |
Source: Prudential Real Estate #06908740 Report a problem | ||
| 4/21/2009 | Price change | $100,000-9.1%$59/sqft |
Source: Prudential Real Estate #06908740 Report a problem | ||
| 4/11/2009 | Listed for sale | $110,000-26.2%$65/sqft |
Source: Prudential Real Estate #06908740 Report a problem | ||
| 6/27/2006 | Sold | $149,000$88/sqft |
Source: Public Record Report a problem | ||
Public tax history
| Year | Property taxes | Tax assessment |
|---|---|---|
| 2024 | $3,520 -1% | $50,188 +14.7% |
| 2023 | $3,554 +3.6% | $43,760 +9.5% |
| 2022 | $3,431 -17.3% | $39,953 +6.6% |
| 2021 | $4,147 -2.2% | $37,473 +1.6% |
| 2020 | $4,240 +2% | $36,876 +4.1% |
| 2019 | $4,157 +2.4% | $35,427 +3.5% |
| 2018 | $4,059 -0.9% | $34,225 +4% |
| 2017 | $4,098 +1.1% | $32,899 +2.6% |
| 2016 | $4,053 | $32,069 +5.5% |
| 2015 | -- | $30,386 +2.7% |
| 2014 | -- | $29,578 -4.8% |
| 2013 | -- | $31,069 -8.9% |
| 2012 | -- | $34,116 -9% |
| 2011 | -- | $37,478 +13.6% |
| 2010 | -- | $33,000 -34.5% |
| 2009 | -- | $50,380 +1.5% |
| 2008 | -- | $49,635 +3.1% |
| 2007 | -- | $48,133 +24.5% |
| 2006 | -- | $38,648 |
Find assessor info on the county website
Monthly payment
Est. payment$--/mo
Payment breakdown
Explore the cost of this home by adjusting the details. Changes won't be saved.All calculations are estimates and provided by Zillow, Inc. for informational purposes only. Actual amounts may vary.
HOA fees may include property taxes on listings classified as Co-Ops. Contact the listing agent and/or owner for fee details.
Mortgage interest rates are dependent on a number of factors, including credit score, down payment, and repayment length. Interest rate data provided by Zillow Group Marketplace, Inc. as of 1/1/1970 from various mortgage lenders with which we have lead or other similar arrangements; the Estimated Payment is an average of those rates.
See how much you could borrow to make a competitive offer.
Climate risks
Neighborhood: 60115
Nearby schools
GreatSchools rating
- 3/10Founders Elementary SchoolGrades: K-5Distance: 0.2 mi
- 3/10Huntley Middle SchoolGrades: 6-8Distance: 0.8 mi
- 3/10De Kalb High SchoolGrades: 9-12Distance: 2.2 mi
Schools provided by the listing agent
- High: De Kalb High School
- District: 428
Source: MRED as distributed by MLS GRID. This data may not be complete. We recommend contacting the local school district to confirm school assignments for this home.
A local agent can set up tours, give advice and negotiate with sellers.
A local lender can help you make sure your offer is ready when you are.
- Illinois
- DeKalb County
- Dekalb
- 60115
- 711 S 4th St