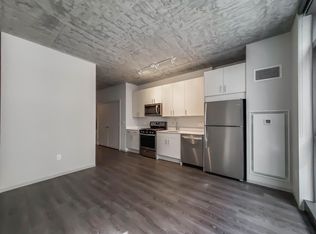
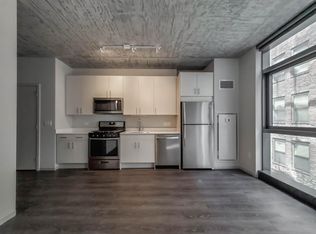
These luxury apartments are located in the South Loop's neighborhood of Printer's Row, close to public transportation and fabulous Grant Park. You're a short walk to the Lakeshore Trail and Lake Michigan. Chicago's South Loop is one of the most diverse and historic neighborhoods and you don't want to miss a minute of what the neighborhood has to offer like world class restaurants, theaters, museums, shopping, and so much more. Each unit features an open floor plan with exposed concrete, laminate wood flooring, quartz countertops, and stainless steel appliances. Each unit has a washer and dryer along with spacious walk-in closets and oversized bedrooms. The bathrooms feature fully enclosed tile and glass walk in showers and soaking tubs with double vanity sinks. Residents will be able to relax and enjoy multiple indoor and outdoor amenities like the fully equipped fitness center, resident lounge and co-working spaces. Entertain your guests by preparing meals in the chef-inspired kitchen and later enjoy the digital entertainment and game space. Discover the top floor observation deck with multiple grilling stations, private seating areas with fire pits and a space to practice outdoor yoga on the terrace. Pet friendly building with a 24/7 accessible private dog run. The front desk staff and concierge is available to residents 24/7 to assist you with any needs with resident events and perks program curated throughout the year $5,146 IS THE NET RENT. MARKET RENT IS $6,500 AND WE ARE OFFERING 2.5 MONTHS FREE ON 12-24 MONTH LEASE TERMS. CONTACT ME FOR YOUR PRIVATE SHOWING TODAY!! I work with over 200 buildings and would be happy to find you your new home! Call - Text - Email -- text or email for fastest response -- Downtown Apartment Company LLC. Pictures are representative samples of the advertised unit. In some cases, the actual units you tour may vary from the pictures based on the specific floor plan available. Availability and prices are subject to change (and often do change daily). Addresses, cross-streets or other geographic information, if provided, is intended to provide a general location of the advertised unit only; you should not rely on any address provided in this advertisement as an exact location of the unit. Please contact us for exact addresses. Units are leased unfurnished unless otherwise specified. 12-month minimum lease term is standard for most units, but minimum term varies. Equal housing opportunity.
This property is not currently displayed as for sale or rent on Zillow. This may be different from what's on other websites or public sources.