Skip main navigation
Sold for $975,000
  • $975,000

    711 S Columbine Street, Denver, CO 80209

    4beds
    2,556sqft
    Single Family Residence
    Built in 1948
    6,160 Square Feet Lot
    $1,416,600 Zestimate®
    $381/sqft
    $4,548 Estimated rent

    Home value

    $1,416,600

    $1.26M - $1.60M

    $4,548/mo

    Zestimate® history
    Loading
    Loading...

    Owner options

    List your home for rent

    $4,548/mo

    Rent Zestimate®

    Find your next renter with Zillow Rental Manager. Plus, with online applications, you can quickly screen prospective tenants – for free.

    Learn more

    $4,548/mo

    Rent Zestimate®

    Refinance and save

    $5,565/mo

    Est. payment

    Refinancing to a lower rate could help reduce your monthly payments and save thousands over the life of the loan.

    See today's rates

    $5,565/mo

    Est. payment

    Explore your selling options

    Work with a Zillow partner agent

    Leverage their expertise and Zillow's premium Showcase listings to get your home seen by more buyers.

    Get started

    List with your own agent

    Get your home in front of millions of buyers by listing it on Zillow.

    Learn how to do it

    Sell it yourself

    Take full control of how buyers see your home on Zillow by listing For Sale by Owner (FSBO).

    List your home

    What's special

    Vibrant flower gardensArched doorways throughout
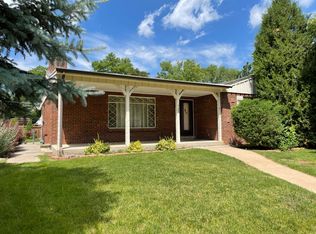
    Welcome to this delightful home that captures the essence of a bygone era while offering modern comforts. Built in 1948, this residence presents an opportunity to own a piece of history. Step inside to discover the hidden treasure beneath the carpeting - original hardwood floors waiting to be uncovered and restored to their former glory. The dining room showcases the allure of the past with its original built-in cabinets, adding character and functionality to the space. Crown molding graces the ceilings, adding an elegant touch to the ambiance. On cooler evenings, cozy up by the marble, wood burning fireplace, creating a warm and inviting atmosphere. The arched doorways throughout the home add a touch of architectural charm, reminiscent of a time when craftsmanship was paramount. Escape to your own private oasis in the fenced-in backyard, providing both privacy and security. Surrounding the house, vibrant flower gardens create a serene and picturesque setting. For additional storage and convenience, a shed is located in the backyard, offering a place to keep gardening tools or other belongings. Car enthusiasts or hobbyists will appreciate the two-car garage, complete with a workbench, providing ample space for projects and storage. Additionally, a carport offers protection for your vehicles from the elements. Don't miss the opportunity to own this enchanting home, blending timeless features with modern possibilities. Experience the allure of the past while creating a future of cherished memories in this unique property.

    Zillow last checked:

    Listing updated:

    Listed by:

    Diane Chado 720-331-3693,

    HomeSmart

    Bought with:

    Other MLS Non-REcolorado

    NON MLS PARTICIPANT

    Source: REcolorado as distributed by MLS GRID,MLS#: 3457570MLS Logo

    Facts & features

    Interior

    Bedrooms & bathrooms
    • Bedrooms: 4
    • Bathrooms: 2
    • Full bathrooms: 2
    • Main level bathrooms: 1
    • Main level bedrooms: 2
    Primary bedroom
    • Description: Original Hardwood Flooring
    • Level: Main
    Bedroom
    • Description: Original Hardwood Flooring
    • Level: Main
    Bedroom
    • Description: Non-Conforming
    • Level: Basement
    Bedroom
    • Description: Non-Conforming
    • Level: Basement
    Bathroom
    • Level: Main
    Bathroom
    • Level: Basement
    Dining room
    • Description: Two Original Built-In Corner Cabinets
    • Level: Main
    Kitchen
    • Description: Eat-In Kitchen
    • Level: Main
    Kitchen
    • Description: Vintage Gas Burning Oven/Stove, Sink, Built-In Cabinet
    • Level: Basement
    Laundry
    • Level: Basement
    Living room
    • Description: Wood Burning Fireplace With Pink Marble Surround
    • Level: Main
    Heating
    • Forced Air, Natural Gas
    Cooling
    • Attic Fan, Central Air
    Appliances
    • Included: Dishwasher, Disposal, Dryer, Freezer, Gas Water Heater, Microwave, Refrigerator, Self Cleaning Oven, Washer
    Features
    • Ceiling Fan(s), Eat-in Kitchen, Laminate Counters, Smoke Free
    • Flooring: Carpet, Linoleum, Wood
    • Windows: Double Pane Windows
    • Basement: Full
    • Number of fireplaces: 1
    • Fireplace features: Living Room, Wood Burning
    Interior area
    • Total structure area: 2,556
    • Total interior livable area: 2,556 sqft
    • Finished area above ground: 1,278
    • Finished area below ground: 1,278

    Property

    Parking
    • Total spaces: 3
    • Parking features: Oversized
    • Garage spaces: 2
    • Carport spaces: 1
    • Covered spaces: 3
    Features
    • Levels: One
    • Stories: 1
    • Patio & porch: Covered, Deck, Front Porch
    • Exterior features: Garden, Private Yard
    Lot
    • Size: 6,160 sqft
    • Features: Landscaped, Level, Sprinklers In Front, Sprinklers In Rear
    Details
    • Parcel number: 513406017
    • Zoning: E-SU-DX
    • Special conditions: Standard

    Construction

    Type & style
    • Home type: SingleFamily
    • Property subtype: Single Family Residence
    Materials
    • Block, Vinyl Siding
    • Foundation: Block
    • Roof: Composition
    Condition
    • Year built: 1948

    Utilities & green energy

    • Sewer: Public Sewer
    • Water: Public
    • Utilities for property: Electricity Connected, Natural Gas Connected

    Community & neighborhood

    Location
    • Region: Denver
    • Subdivision: Bonnie Brae

    Other

    Other facts
    • Listing terms: Cash,Conventional,FHA,VA Loan
    • Ownership: Individual

    Price history

    DateEventPrice
    9/27/2023Sold$975,000-11.4%$381/sqft
    Source: REcolorado as distributed by MLS GRID #3457570 Report a problem
    9/20/2023Pending sale$1,100,000$430/sqft
    Source: HomeSmart #3457570 Report a problem
    9/2/2023Price change$1,100,000-8.3%$430/sqft
    Source: HomeSmart #3457570 Report a problem
    8/26/2023Listed for sale$1,200,000$469/sqft
    Source: HomeSmart #3457570 Report a problem

    Public tax history

    YearProperty taxesTax assessment
    2024$6,110 +39.7%$78,850 -4.2%
    2023$4,374 +3.6%$82,320 +49.7%
    2022$4,222 +23.9%$55,000 -2.8%
    2021$3,408 +2.9%$56,580 +6.6%
    2020$3,312 +13.8%$53,074 -0.7%
    2019$2,911 $53,446 +19.2%
    2018$2,911 -15.8%$44,830
    2017$3,458 -0.7%$44,830 +0.5%
    2016$3,484 +30.8%$44,590
    2015$2,664 0%$44,590 +39%
    2014$2,665 +10.7%$32,070
    2013$2,408 +17.9%$32,070 +12%
    2012$2,042 -25.8%$28,640
    2011$2,752 +2.2%$28,640 -30.7%
    2010$2,692 +7.5%$41,330
    2009$2,504 -0.2%$41,330 +10.2%
    2008$2,508 +16.5%$37,490
    2007$2,152 +1.1%$37,490 +16.6%
    2006$2,128 +7.3%$32,150
    2005$1,984 -6.4%$32,150 +1.6%
    2003$2,119 +1.9%$31,650 -10.6%
    2002$2,080 $35,400 +22.5%
    2001-- $28,890

    Find assessor info on the county website

    Neighborhood: Belcaro

    Nearby schools

    GreatSchools rating
    Schools provided by the listing agent
    • Elementary: Cory
    • Middle: Merrill
    • High: South
    • District: Denver 1

    Source: REcolorado as distributed by MLS GRID. This data may not be complete. We recommend contacting the local school district to confirm school assignments for this home.

    Get a cash offer in 3 minutes
    Find out how much your home could sell for in as little as 3 minutes with a no-obligation cash offer.
    Estimated market value
    $1,416,600
    Get a cash offer in 3 minutes
    Find out how much your home could sell for in as little as 3 minutes with a no-obligation cash offer.
    Estimated market value
    $1,416,600