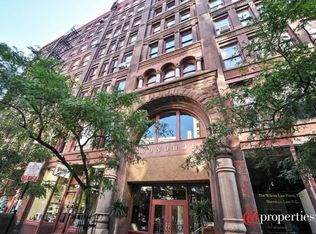
Beautiful, historic penthouse loft in the Donohue building in Printer's Row. Exposed brick, high timber ceilings, rustic wooden beams, wood burning fireplace, open floor plan .....all make this unique, blissful loft a warm and inviting space to both live and entertain. Large windows line the east facing wall and flood the space with natural light. Hardwood floors throughout, stainless steel appliances, granite countertops, central A/C, and in-unit washer & dryer. Both bedrooms are enclosed on this split floor plan. Large primary suite with walk in closet/office nook, primary bath includes separate double shower and double vanity. Huge open living space has room for dining and living areas as well as office/reading nook. Leading the way in residential loft condo conversions in 1979, the building is reported as one of the best examples of printing house loft architecture in the country. Classic iron cage building elevator enhances the vintage ambience. Walk out your door to public transportation, restaurants, Grant Park, museums, shopping, lakefront and coffee shops. South Loop School and The British School along with Jones College Prep are all within walking distance. Named one of Chicago Magazine's "Best Places to Live". Indoor and outdoor rental parking available in area.
Closed
$467,500
711 S Dearborn St APT 801, Chicago, IL 60605
2beds
1,650sqft
Condominium, Apartment, Single Family Residence
Built in 1883
-- sqft lot
$528,200 Zestimate®
$283/sqft
$4,081 Estimated rent
Home value
$528,200
$475,000 - $581,000
$4,081/mo
Zestimate® history
Owner options
List your home for rent
$4,081/mo
Rent Zestimate®
Find your next renter with Zillow Rental Manager. Plus, with online applications, you can quickly screen prospective tenants – for free.
$4,081/mo
Rent Zestimate®
Refinance and save
$4,672/mo
Est. payment
Refinancing to a lower rate could help reduce your monthly payments and save thousands over the life of the loan.
$4,672/mo
Est. payment
Explore your selling options
Work with a Zillow partner agent
Leverage their expertise and Zillow's premium Showcase listings to get your home seen by more buyers.
Get startedList with your own agent
Get your home in front of millions of buyers by listing it on Zillow.
Learn how to do itSell it yourself
Take full control of how buyers see your home on Zillow by listing For Sale by Owner (FSBO).
List your homeWhat's special
Zillow last checked:
Listing updated:
Listing courtesy of:
Aimee Barnas 312-607-5027,
@properties Christie's International Real Estate
Bought with:
Grigory Pekarsky
Vesta Preferred LLC
Source: MRED as distributed by MLS GRID,MLS#: 11928124
Facts & features
Interior
Bedrooms & bathrooms
- Bedrooms: 2
- Bathrooms: 2
- Full bathrooms: 2
Primary bedroom
- Features: Flooring (Hardwood), Bathroom (Full)
- Level: Main
- Area: 182 Square Feet
- Dimensions: 14X13
Bedroom 2
- Features: Flooring (Hardwood)
- Level: Main
- Area: 169 Square Feet
- Dimensions: 13X13
Dining room
- Features: Flooring (Hardwood)
- Level: Main
- Area: 289 Square Feet
- Dimensions: 17X17
Kitchen
- Features: Kitchen (Island, Granite Counters), Flooring (Hardwood)
- Level: Main
- Area: 216 Square Feet
- Dimensions: 24X9
Laundry
- Level: Main
- Area: 12 Square Feet
- Dimensions: 3X4
Living room
- Features: Flooring (Hardwood)
- Level: Main
- Area: 192 Square Feet
- Dimensions: 24X8
Walk in closet
- Level: Main
- Area: 50 Square Feet
- Dimensions: 5X10
Heating
- Steam, Radiant
Cooling
- Central Air
Appliances
- Included: Range, Microwave, Dishwasher, Refrigerator, Washer, Dryer, Stainless Steel Appliance(s), Wine Refrigerator
- Laundry: Washer Hookup, In Unit
Features
- Storage, Walk-In Closet(s), Granite Counters
- Flooring: Hardwood
- Windows: Skylight(s)
- Basement: Cellar
- Number of fireplaces: 1
- Fireplace features: Wood Burning, Family Room
Interior area
- Total structure area: 0
- Total interior livable area: 1,650 sqft
Property
Accessibility
- Accessibility features: No Disability Access
Details
- Parcel number: 17164070211016
- Special conditions: None
Construction
Type & style
- Home type: Condo
- Property subtype: Condominium, Apartment, Single Family Residence
Materials
- Brick
Condition
- New construction: No
- Year built: 1883
- Major remodel year: 1979
Utilities & green energy
- Electric: 150 Amp Service
- Sewer: Public Sewer
- Water: Lake Michigan
Community & neighborhood
Location
- Region: Chicago
HOA & financial
HOA
- Has HOA: Yes
- HOA fee: $1,376 monthly
- Amenities included: Elevator(s), Exercise Room, Storage
- Services included: Heat, Water, Security, Exercise Facilities, Exterior Maintenance, Scavenger, Internet
Other
Other facts
- Listing terms: Conventional
- Ownership: Condo
Price history
| Date | Event | Price |
|---|---|---|
| 1/16/2024 | Sold | $467,500-8.2%$283/sqft |
Source:  MRED as distributed by MLS GRID #11928124 Report a problem MRED as distributed by MLS GRID #11928124 Report a problem | ||
| 1/4/2024 | Pending sale | $509,000$308/sqft |
Source: MRED as distributed by MLS GRID #11928124 Report a problem | ||
| 12/14/2023 | Contingent | $509,000$308/sqft |
Source: MRED as distributed by MLS GRID #11928124 Report a problem | ||
| 11/20/2023 | Listed for sale | $509,000+21108.3%$308/sqft |
Source: MRED as distributed by MLS GRID #11928124 Report a problem | ||
| 6/5/2018 | Sold | $2,400-99.5%$1/sqft |
Source:  MRED as distributed by MLS GRID #09914106 Report a problem MRED as distributed by MLS GRID #09914106 Report a problem | ||
| 4/20/2018 | Listing removed | $2,400$1/sqft |
Source: Gray Realty Group Inc. #09914106 Report a problem | ||
| 4/13/2018 | Listed for rent | $2,400$1/sqft |
Source: Gray Realty Group Inc. #09914106 Report a problem | ||
| 12/11/2014 | Sold | $490,500-1.7%$297/sqft |
Source: MRED as distributed by MLS GRID #08728986 Report a problem | ||
| 11/9/2014 | Pending sale | $499,000$302/sqft |
Source: BIRDVIEW Technologies. Inc. #08728986 Report a problem | ||
| 9/17/2014 | Listed for sale | $499,000-8%$302/sqft |
Source: BIRDVIEW Technologies. Inc. #08728986 Report a problem | ||
| 4/23/2009 | Sold | $542,500-5.7%$329/sqft |
Source: Public Record Report a problem | ||
| 1/13/2009 | Listed for sale | $575,000+40.2%$348/sqft |
Source: @Properties Information Technology #7089674 Report a problem | ||
| 12/27/2005 | Sold | $410,000+34.4%$248/sqft |
Source: Public Record Report a problem | ||
| 7/26/2001 | Sold | $305,000$185/sqft |
Source: Public Record Report a problem | ||
Public tax history
| Year | Property taxes | Tax assessment |
|---|---|---|
| 2014 | $4,572 +2.3% | $27,208 |
| 2013 | $4,470 +0.8% | $27,208 |
| 2012 | $4,435 -5.5% | $27,208 -14.3% |
| 2011 | $4,695 +7.2% | $31,764 |
| 2010 | $4,380 +8.7% | $31,764 |
| 2009 | $4,028 +18% | $31,764 +4.1% |
| 2008 | $3,415 -21.2% | $30,519 |
| 2007 | $4,334 -1.1% | $30,519 |
| 2006 | $4,381 +17.9% | $30,519 +34.1% |
| 2005 | $3,718 +1% | $22,751 |
| 2004 | $3,680 +2.2% | $22,751 |
| 2003 | $3,600 | $22,751 |
Find assessor info on the county website
Neighborhood: Printers Row


Nearby schools
GreatSchools rating
- 8/10South Loop Elementary SchoolGrades: PK-8Distance: 0.9 mi
- 1/10Phillips Academy High SchoolGrades: 9-12Distance: 3.4 mi
Schools provided by the listing agent
- District: 299
Source: MRED as distributed by MLS GRID. This data may not be complete. We recommend contacting the local school district to confirm school assignments for this home.
Get a cash offer in 3 minutes
Find out how much your home could sell for in as little as 3 minutes with a no-obligation cash offer.
Estimated market value
$528,200
Get a cash offer in 3 minutes
Find out how much your home could sell for in as little as 3 minutes with a no-obligation cash offer.
Estimated market value
$528,200
- Illinois
- Cook County
- Chicago
- 60605
- Printers Row
- 711 S Dearborn St Apartment 801
Nearby cities
Nearby neighborhoods
Nearby zip codes
Other Chicago Topics
