Skip main navigation
Closed
  • $225,000

    711 S Dearborn St Unit 800, Chicago, IL 60605

    1beds
    800sqft
    Condominium, Apartment, Single Family Residence
    Built in 1883
    -- sqft lot
    $238,300 Zestimate®
    $281/sqft
    $2,138 Estimated rent

    Home value

    $238,300

    $224,000 - $253,000

    $2,138/mo

    Zestimate® history
    Loading
    Loading...

    Owner options

    List your home for rent

    $2,138/mo

    Rent Zestimate®

    Find your next renter with Zillow Rental Manager. Plus, with online applications, you can quickly screen prospective tenants – for free.

    Learn more

    $2,138/mo

    Rent Zestimate®

    Refinance and save

    $2,308/mo

    Est. payment

    Refinancing to a lower rate could help reduce your monthly payments and save thousands over the life of the loan.

    See today's rates

    $2,308/mo

    Est. payment

    Explore your selling options

    Work with a Zillow partner agent

    Leverage their expertise and Zillow's premium Showcase listings to get your home seen by more buyers.

    Get started

    List with your own agent

    Get your home in front of millions of buyers by listing it on Zillow.

    Learn how to do it

    Sell it yourself

    Take full control of how buyers see your home on Zillow by listing For Sale by Owner (FSBO).

    List your home

    What's special

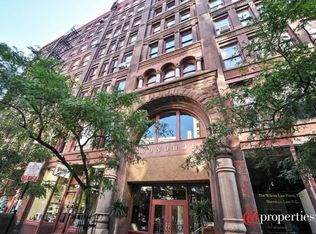
    Super Cool Heavy Timber Loft in the Historic Dovenhue Building located in a rock star location within the Historic Printers Row neighborhood. This Unique space offers generous living area, original hardwood flooring, soaring 13 ft ceilings accentuated by massive windows that showcase the streetscape along Dearborn Ave as well as the western and south city views. The kitchen updates include maple cabinets, granite counter tops, and new gun metal grey stainless steel appliances. The bathroom was completely renovated featuring up to the minute finishes including the modern oversized subway tile, vanity, bath fixtures and toilet. The barn style door additions tie in nicely with the rustic aesthetic which truly compliments all of the beautiful heavy timber wood and exposed brick walls! The area is filled with small boutique shops, cafe's, restaurants, barber shops, salons, wine retailers and so much more. Transportation is effortless be that the Metra, El Train and or the 90/94 and the 290. The building has strong reserves and is professionally managed, there is plenty of readily available street parking which is metered and or rental parking available nearby.

    Zillow last checked:

    Listing updated:

    Listed by:

    Wilfredo Aguilar Jr 312-719-1221,

    Compass

    Bought with:

    Matt Laricy

    Americorp, Ltd

    Source: MRED as distributed by MLS GRID,MLS#: 11884420MLS Logo

    Facts & features

    Interior

    Bedrooms & bathrooms
    • Bedrooms: 1
    • Bathrooms: 1
    • Full bathrooms: 1
    Rooms
    • Room types: Foyer
    Primary bedroom
    • Features: Flooring (Hardwood)
    • Level: Main
    • Area: 99 Square Feet
    • Dimensions: 11X9
    Dining room
    • Features: Flooring (Hardwood)
    • Level: Main
    • Area: 255 Square Feet
    • Dimensions: 17X15
    Foyer
    • Level: Main
    • Area: 84 Square Feet
    • Dimensions: 6X14
    Kitchen
    • Features: Flooring (Hardwood)
    • Level: Main
    • Area: 170 Square Feet
    • Dimensions: 17X10
    Laundry
    • Level: Main
    • Area: 16 Square Feet
    • Dimensions: 4X4
    Living room
    • Features: Flooring (Hardwood)
    • Level: Main
    • Area: 255 Square Feet
    • Dimensions: 17X15
    Heating
    • Steam, Radiant
    Cooling
    • Wall Unit(s)
    Appliances
    • Laundry: In Unit
    Features
    • Basement: None
    Interior area
    • Total structure area: 800
    • Total interior livable area: 800 sqft

    Property

    Accessibility
    • Accessibility features: No Disability Access
    Details
    • Parcel number: 17164070211014
    • Special conditions: List Broker Must Accompany

    Construction

    Type & style
    • Home type: Condo
    • Property subtype: Condominium, Apartment, Single Family Residence
    Materials
    • Brick
    Condition
    • New construction: No
    • Year built: 1883
    • Major remodel year: 2017
    Details
    • Builder model: LOFT

    Utilities & green energy

    • Sewer: Public Sewer
    • Water: Lake Michigan

    Community & HOA

    HOA
    • Has HOA: Yes
    • Amenities included: Bike Room/Bike Trails, Elevator(s), Exercise Room, Storage, On Site Manager/Engineer, Receiving Room, Service Elevator(s), Valet/Cleaner, Intercom, Public Bus
    • Services included: Heat, Water, Insurance, Exercise Facilities, Exterior Maintenance, Scavenger, Snow Removal
    • HOA fee: $590 monthly
    Location
    • Region: Chicago

    Financial & listing details

    • Price per square foot: $281/sqft
    • Tax assessed value: $197,330
    • Annual tax amount: $3,466
    • Date on market: 9/14/2023
    • Listing terms: Conventional
    • Ownership: Condo

    Price history

    DateEventPrice
    3/15/2024Sold$225,000-2.1%$281/sqft
    Source: MRED as distributed by MLS GRID #11884420 Report a problem
    2/6/2024Contingent$229,900$287/sqft
    Source: MRED as distributed by MLS GRID #11884420 Report a problem
    2/3/2024Listed for sale$229,900$287/sqft
    Source: MRED as distributed by MLS GRID #11884420 Report a problem
    1/11/2024Contingent$229,900$287/sqft
    Source: MRED as distributed by MLS GRID #11884420 Report a problem
    10/25/2023Listing removed--
    Source: MRED as distributed by MLS GRID #11884454 Report a problem
    10/18/2023Price change$229,900+9.5%$287/sqft
    Source: MRED as distributed by MLS GRID #11884420 Report a problem
    9/14/2023Listed for rent$2,100+27.3%$3/sqft
    Source: MRED as distributed by MLS GRID #11884454 Report a problem
    4/14/2017Sold$210,000$263/sqft
    Source: Public Record Report a problem
    3/23/2015Listing removed$1,650$2/sqft
    Source: @properties #08854098 Report a problem
    3/7/2015Listed for rent$1,650$2/sqft
    Source: @properties #08854098 Report a problem

    Public tax history

    YearProperty taxesTax assessment
    2024$3,965 +10.5%$19,733 +16.1%
    2023$3,587 +2.6%$16,999
    2022$3,496 +2.3%$16,999
    2021$3,418 -3.1%$16,999 +7.3%
    2020$3,528 +1.8%$15,837 -8.2%
    2019$3,466 +1.7%$17,249
    2018$3,407 +3.6%$17,249 +12.9%
    2017$3,290 +7.5%$15,284
    2016$3,061 +9.3%$15,284
    2015$2,801 +8%$15,284 +9.3%
    2014$2,594 +2%$13,979
    2013$2,542 +1.4%$13,979
    2012$2,508 -5.2%$13,979 -14.3%
    2011$2,645 -0.4%$16,321
    2010$2,656 +4.4%$16,321
    2009$2,545 +13.1%$16,321 +4.1%
    2008$2,249 +1%$15,681
    2007$2,227 -1.1%$15,681
    2006$2,251 +11.1%$15,681 +26.5%
    2005$2,026 +1%$12,399
    2004$2,006 +2.2%$12,399
    2003$1,962 +12%$12,399 +27.2%
    2002$1,751 +3.8%$9,747
    2001$1,688 +7.8%$9,747
    2000$1,566 +0%$9,747 +19.6%
    1999$1,566 $8,150
    Find assessor info on the county website

    Neighborhood: Printers Row

    Nearby schools

    GreatSchools rating
    Schools provided by the listing agent
    • District: 299

    Source: MRED as distributed by MLS GRID. This data may not be complete. We recommend contacting the local school district to confirm school assignments for this home.

    Get a cash offer in 3 minutes
    Find out how much your home could sell for in as little as 3 minutes with a no-obligation cash offer.
    Estimated market value
    $238,300
    Get a cash offer in 3 minutes
    Find out how much your home could sell for in as little as 3 minutes with a no-obligation cash offer.
    Estimated market value
    $238,300