Skip main navigation
Closed
  • $267,900

    711 S Des Plaines River Rd #203, Des Plaines, IL 60016

    2beds
    1,300sqft
    Condominium, Single Family Residence
    Built in 1980
    -- sqft lot
    $303,000 Zestimate®
    $206/sqft
    $2,276 Estimated rent

    Home value

    $303,000

    $285,000 - $321,000

    $2,276/mo

    Zestimate® history
    Loading
    Loading...

    Owner options

    List your home for rent

    $2,276/mo

    Rent Zestimate®

    Find your next renter with Zillow Rental Manager. Plus, with online applications, you can quickly screen prospective tenants – for free.

    Learn more

    $2,276/mo

    Rent Zestimate®

    Refinance and save

    $2,298/mo

    Est. payment

    Refinancing to a lower rate could help reduce your monthly payments and save thousands over the life of the loan.

    See today's rates

    $2,298/mo

    Est. payment

    Explore your selling options

    Work with a Zillow partner agent

    Leverage their expertise and Zillow's premium Showcase listings to get your home seen by more buyers.

    Get started

    List with your own agent

    Get your home in front of millions of buyers by listing it on Zillow.

    Learn how to do it

    Sell it yourself

    Take full control of how buyers see your home on Zillow by listing For Sale by Owner (FSBO).

    List your home

    What's special


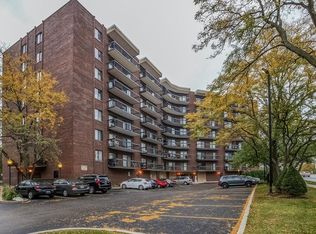
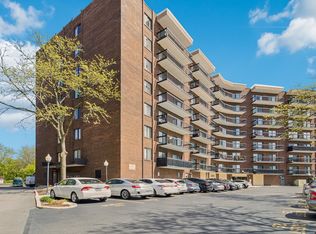
    Fantastic opportunity to own updated 2-bedroom 2-bathroom condo in downtown Des Plaines. Very light and bright OPEN FLOOR PLAN with large living room and dining room combination. Wood laminate flooring throughout the unit. Modern kitchen with stainless-steel appliances, white shaker cabinets, quartz countertops, and an elegant backsplash. Wide balcony with access from both the living room and breakfast area. Updated bathroom with stylish subway tile and vanity. Primary bedroom features huge walk in closet with plenty of shelving and a well-maintained en suite bathroom. Great sized secondary bedroom. Furnace (2022). Storage space at the same floor. Building amenities include a secure lobby, exercise room, party room, and courtyard by the river walk. Plenty guest parking! Heated one car garage included in price. Walking distance to train, public transportation, shopping, restaurants, banks and close to the beautiful River Walk. Nothing to do but move in! Please come and see you will not be disappointed

    Zillow last checked:

    Listing updated:

    Listing courtesy of:

    Venera Cameron 224-699-9396,

    Real 1 Realty

    Bought with:

    Nina Jovicic

    KOMAR

    Source: MRED as distributed by MLS GRID,MLS#: 12133059MLS Logo

    Facts & features

    Interior

    Bedrooms & bathrooms
    • Bedrooms: 2
    • Bathrooms: 2
    • Full bathrooms: 2
    Primary bedroom
    • Features: Flooring (Wood Laminate), Window Treatments (Curtains/Drapes), Bathroom (Full)
    • Level: Main
    • Area: 154 Square Feet
    • Dimensions: 14X11
    Bedroom 2
    • Features: Flooring (Wood Laminate), Window Treatments (Curtains/Drapes)
    • Level: Main
    • Area: 154 Square Feet
    • Dimensions: 14X11
    Dining room
    • Features: Flooring (Hardwood)
    • Level: Second
    • Area: 156 Square Feet
    • Dimensions: 12X13
    Kitchen
    • Features: Kitchen (Eating Area-Table Space), Flooring (Hardwood), Window Treatments (Curtains/Drapes)
    • Level: Second
    • Area: 144 Square Feet
    • Dimensions: 16X09
    Living room
    • Features: Flooring (Hardwood)
    • Level: Second
    • Area: 234 Square Feet
    • Dimensions: 18X13
    Heating
    • Electric, Forced Air
    Cooling
    • Central Air
    Appliances
    • Included: Range, Microwave, Dishwasher, Refrigerator, Disposal
    • Laundry: Upper Level, Common Area
    Features
    • Elevator, Storage, Walk-In Closet(s), Open Floorplan, Special Millwork, Dining Combo
    • Flooring: Laminate
    • Doors: Door Monitored By TV
    • Windows: Drapes
    • Basement: None
    Interior area
    • Total structure area: 0
    • Total interior livable area: 1,300 sqft

    Property

    Parking
    • Total spaces: 1
    • Parking features: Asphalt, Garage Door Opener, Heated Garage, On Site, Garage Owned, Attached, Garage
    • Attached garage spaces: 1
    • Has uncovered spaces: Yes
    Accessibility
    • Accessibility features: Other, Disability Access
    Features
    • Patio & porch: Patio
    • Exterior features: Balcony, Door Monitored By TV
    Details
    • Additional parcels included: 09163040121029
    • Parcel number: 09163040121003
    • Special conditions: None
    • Other equipment: TV-Cable, Intercom, Ceiling Fan(s)

    Construction

    Type & style
    • Home type: Condo
    • Property subtype: Condominium, Single Family Residence
    Materials
    • Brick
    • Foundation: Concrete Perimeter
    Condition
    • New construction: No
    • Year built: 1980
    • Major remodel year: 2021

    Utilities & green energy

    • Electric: Circuit Breakers
    • Sewer: Public Sewer
    • Water: Lake Michigan

    Community & neighborhood

    Location
    • Region: Des Plaines

    HOA & financial

    HOA
    • Has HOA: Yes
    • HOA fee: $407 monthly
    • Amenities included: Coin Laundry, Elevator(s), Exercise Room, Storage, Party Room, Security Door Lock(s), Clubhouse
    • Services included: Water, Parking, Insurance, Exercise Facilities, Exterior Maintenance, Lawn Care, Scavenger, Snow Removal

    Other

    Other facts
    • Listing terms: Conventional
    • Ownership: Condo

    Price history

    DateEventPrice
    10/15/2024Sold$267,900$206/sqft
    Source: MRED as distributed by MLS GRID #12133059 Report a problem
    9/9/2024Contingent$267,900$206/sqft
    Source: MRED as distributed by MLS GRID #12133059 Report a problem
    8/19/2024Price change$267,900-4.3%$206/sqft
    Source: MRED as distributed by MLS GRID #12133059 Report a problem
    8/8/2024Listed for sale$280,000+24.4%$215/sqft
    Source: MRED as distributed by MLS GRID #12133059 Report a problem
    6/3/2022Sold$225,000-2.2%$173/sqft
    Source: MRED as distributed by MLS GRID #11369524 Report a problem
    5/1/2022Contingent$230,000$177/sqft
    Source: MRED as distributed by MLS GRID #11369524 Report a problem
    4/16/2022Listed for sale$230,000$177/sqft
    Source: MRED as distributed by MLS GRID #11369524 Report a problem
    4/13/2022Contingent$230,000$177/sqft
    Source: MRED as distributed by MLS GRID #11369524 Report a problem
    4/8/2022Listed for sale$230,000+31.4%$177/sqft
    Source: MRED as distributed by MLS GRID #11369524 Report a problem
    1/22/2021Listing removed--
    Source: MRED as distributed by MLS GRID #10919090 Report a problem
    12/15/2020Price change$175,000-5.4%$135/sqft
    Source: American International Realty Corp. #10919090 Report a problem
    12/1/2020Price change$185,000-15.9%$142/sqft
    Source: American International Realty Corp. #10919090 Report a problem
    10/28/2020Listed for sale$220,000$169/sqft
    Source: American International Realty Corp. #10919090 Report a problem

    Public tax history

    Tax history is unavailable.

    Neighborhood: 60016

    Nearby schools

    GreatSchools rating
    Schools provided by the listing agent
    • Elementary: North Elementary School
    • Middle: Chippewa Middle School
    • High: Maine West High School
    • District: 62

    Source: MRED as distributed by MLS GRID. This data may not be complete. We recommend contacting the local school district to confirm school assignments for this home.

    Get a cash offer in 3 minutes
    Find out how much your home could sell for in as little as 3 minutes with a no-obligation cash offer.
    Estimated market value
    $303,000
    Get a cash offer in 3 minutes
    Find out how much your home could sell for in as little as 3 minutes with a no-obligation cash offer.
    Estimated market value
    $303,000