Skip main navigation
Closed
  • Price Unknown

    711 S Lake Verret Ct, Slidell, LA 70461

    4beds
    2,042sqft
    Single Family Residence
    Built in 1984
    10,018.8 Square Feet Lot
    $245,900 Zestimate®
    $--/sqft
    $2,175 Estimated rent

    Home value

    $245,900

    $224,000 - $270,000

    $2,175/mo

    Zestimate® history
    Loading
    Loading...

    Owner options

    List your home for rent

    $2,175/mo

    Rent Zestimate®

    Find your next renter with Zillow Rental Manager. Plus, with online applications, you can quickly screen prospective tenants – for free.

    Learn more

    $2,175/mo

    Rent Zestimate®

    Refinance and save

    Refinancing to a lower rate could help reduce your monthly payments and save thousands over the life of the loan.

    See today's rates

    Explore your selling options

    Work with a Zillow partner agent

    Leverage their expertise and Zillow's premium Showcase listings to get your home seen by more buyers.

    Get started

    List with your own agent

    Get your home in front of millions of buyers by listing it on Zillow.

    Learn how to do it

    Sell it yourself

    Take full control of how buyers see your home on Zillow by listing For Sale by Owner (FSBO).

    List your home

    What's special

    Detached two-car garagePrivate fenced-in backyardMultiple hallway closetsTwo bathroomsSpacious homePrime corner lotWalk-in closets
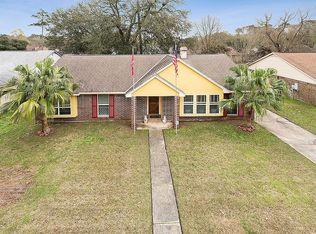
    Welcome to this spacious home ideally situated on a prime corner lot in the desirable Lake Village Subdivision. Lovingly maintained by its original owners, this property offers over 2,000 square feet of comfortable living space. The home features four generously sized bedrooms and two bathrooms, along with a dedicated laundry area, formal dining room, and a welcoming living room. The eat-in kitchen flows seamlessly into a large den that overlooks a private, fenced-in backyard for relaxing or entertaining. Storage is abundant throughout, including walk-in closets and multiple hallway closets. A detached two-car garage provides additional space for storage, hobbies, or parking. Conveniently located with easy access to shopping, dining, and schools. This home offers both comfort and convenience. The property is located in Flood Zone X and has never experienced flooding. Flood insurance is currently assumable for added peace of mind. Bring your vision and make this much-loved home your own. Schedule your private showing today, this is an opportunity you won’t want to miss!

    Zillow last checked:

    Listing updated:

    Listed by:

    Rhonda De La Cerda 401-363-8250,

    Engel & Volkers Slidell - Mandeville

    Bought with:

    Leila Perez

    Leila Perez Realty

    Source: GSREIN,MLS#: 2550628MLS Logo

    Facts & features

    Interior

    Bedrooms & bathrooms
    • Bedrooms: 4
    • Bathrooms: 2
    • Full bathrooms: 2
    Primary bedroom
    • Description: Flooring: Carpet
    • Level: Lower
    • Dimensions: 16x18
    Bedroom
    • Description: Flooring: Carpet
    • Level: Lower
    • Dimensions: 10.8x11
    Bedroom
    • Description: Flooring: Carpet
    • Level: Lower
    • Dimensions: 10.8x13
    Bedroom
    • Description: Flooring: Carpet
    • Level: Lower
    • Dimensions: 10.8x13
    Primary bathroom
    • Description: Flooring: Linoleum
    • Level: Lower
    Bathroom
    • Description: Flooring: Linoleum
    • Level: Lower
    Breakfast room nook
    • Description: Flooring: Linoleum
    • Level: Lower
    Den
    • Description: Flooring: Carpet
    • Level: Lower
    Dining room
    • Description: Flooring: Carpet
    • Level: Lower
    • Dimensions: 22x9
    Kitchen
    • Description: Flooring: Linoleum
    • Level: Lower
    Laundry
    • Description: Flooring: Linoleum
    • Level: Lower
    Living room
    • Description: Flooring: Carpet
    • Level: Lower
    • Dimensions: 22x9
    Heating
    • Has Heating (Unspecified Type)
    Cooling
    • 1 Unit
    Appliances
    • Included: Cooktop, Dishwasher, Oven
    • Laundry: Washer Hookup, Dryer Hookup
    Features
    • Attic, Wet Bar, Ceiling Fan(s), Cathedral Ceiling(s), High Ceilings, Pantry, Pull Down Attic Stairs, Cable TV, Vaulted Ceiling(s)
    • Attic: Pull Down Stairs
    • Has fireplace: Yes
    • Fireplace features: Wood Burning
    Interior area
    • Total structure area: 2,442
    • Total interior livable area: 2,042 sqft

    Property

    Parking
    • Total spaces: 2
    • Parking features: Detached, Garage, Two Spaces, Garage Door Opener
    • Has garage: Yes
    Accessibility
    • Accessibility features: Accessibility Features
    Features
    • Levels: One
    • Stories: 1
    • Patio & porch: Concrete, Porch
    • Exterior features: Porch
    • Pool features: None
    Lot
    • Size: 10,018 sqft
    • Dimensions: 70 x 120
    • Features: Corner Lot, Outside City Limits
    Details
    • Parcel number: 36411
    • Special conditions: None

    Construction

    Type & style
    • Home type: SingleFamily
    • Architectural style: Traditional
    • Property subtype: Single Family Residence
    Materials
    • Brick, Concrete, Wood Siding
    • Foundation: Slab
    • Roof: Asphalt,Shingle
    Condition
    • Very Good Condition
    • Year built: 1984

    Utilities & green energy

    • Sewer: Public Sewer
    • Water: Public

    Community & neighborhood

    Location
    • Region: Slidell
    • Subdivision: Lake Village

    Price history

    DateEventPrice
    5/6/2026Sold--
    Source: GSREIN #2550628 Report a problem
    4/7/2026Contingent$235,000$115/sqft
    Source: GSREIN #2550628 Report a problem
    4/1/2026Listed for sale$235,000$115/sqft
    Source: GSREIN #2550628 Report a problem

    Public tax history

    YearProperty taxesTax assessment
    2025$246 -2.1%$8,880
    2024$252 -5.7%$8,880
    2023$267 0%$8,880
    2022$267 +0.1%$8,880
    2021$266 +0.4%$8,880
    2020$265 -2.7%$8,880
    2019$273 -0.3%$8,880
    2018$274 -80.2%$8,880
    2017$1,383 +394.3%$8,880
    2016$280 $8,880
    2015$280 +10.2%$8,880
    2014$254 -8.6%$8,880
    2013$278 +1.1%$8,880
    2011$275 +0.3%$8,880
    2010$274 $8,880

    Find assessor info on the county website

    Neighborhood: 70461

    Nearby schools

    GreatSchools rating