Skip main navigation
Sold for $259,900
  • $259,900

    711 S Locust Ave, Sanford, FL 32771

    2beds
    1,174sqft
    Single Family Residence
    Built in 1926
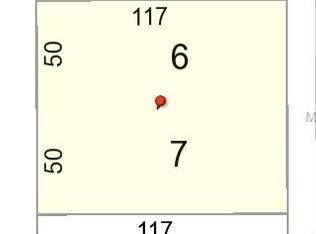
    7,488 Square Feet Lot
    $272,200 Zestimate®
    $221/sqft
    $1,968 Estimated rent

    Home value

    $272,200

    $256,000 - $291,000

    $1,968/mo

    Zestimate® history
    Loading
    Loading...

    Owner options

    List your home for rent

    $1,968/mo

    Rent Zestimate®

    Find your next renter with Zillow Rental Manager. Plus, with online applications, you can quickly screen prospective tenants – for free.

    Learn more

    $1,968/mo

    Rent Zestimate®

    Refinance and save

    $1,710/mo

    Est. payment

    Refinancing to a lower rate could help reduce your monthly payments and save thousands over the life of the loan.

    See today's rates

    $1,710/mo

    Est. payment

    Explore your selling options

    Work with a Zillow partner agent

    Leverage their expertise and Zillow's premium Showcase listings to get your home seen by more buyers.

    Get started

    List with your own agent

    Get your home in front of millions of buyers by listing it on Zillow.

    Learn how to do it

    Sell it yourself

    Take full control of how buyers see your home on Zillow by listing For Sale by Owner (FSBO).

    List your home

    What's special

    Classic backdropModern updatesUpdated plumbingSpacious backyardEnclosed front porchClassic charmDowntown sanford lifestyle
    Welcome to 711 S Locust Avenue, steps away from the downtown Sanford lifestyle. This charming bungalow's curb appeal is enhanced by fresh exterior paint. The home boasts two bedrooms and one bathroom. An enclosed front porch welcomes you home with cheerful natural light. With original hardwood flooring and baseboards, this inviting space seamlessly blends modern updates with classic charm. From the inviting entryway to the cozy living spaces, bead board accents add a touch of character to each room. The kitchen was renovated in 2018 with cherry tone cabinetry and sleek black appliances. The neutral flooring and countertops provide a classic backdrop for entertaining family and friends. The spacious backyard is fully fenced, allowing you to unwind and enjoy the outdoors, play with pets, and host lively gatherings. This home’s location is just minutes away from Sanford’s vibrant downtown, known for its entertainment, events, dining, breweries, and the Riverwalk along beautiful Lake Monroe. Don’t miss out on this opportunity to make this delightful home your own! Mechanical updates include: 2018 appliances, updated electrical, updated plumbing.

    Zillow last checked:

    Listing updated:

    Listed by:

    Caroline Van Den Berg 407-739-9970,

    FLORIDA ONE REAL ESTATE LLC 407-599-7070

    Bought with:

    Julianna Hardenbrook, 3531858

    LPT REALTY LLC

    Source: Stellar MLS,MLS#: O6196695MLS LogoOriginating MLS: Orlando Regional

    Facts & features

    Interior

    Bedrooms & bathrooms
    • Bedrooms: 2
    • Bathrooms: 1
    • Full bathrooms: 1
    Primary bedroom
    • Features: Built-in Closet
    • Level: First
    • Dimensions: 11x11
    Bedroom 2
    • Features: Built-in Closet
    • Level: First
    • Dimensions: 12x10
    Kitchen
    • Level: First
    • Dimensions: 15x15
    Living room
    • Level: First
    • Dimensions: 14x10
    Heating
    • Central
    Cooling
    • Central Air
    Appliances
    • Included: Dishwasher, Dryer, Electric Water Heater, Microwave, Range, Refrigerator, Washer
    • Laundry: Other
    Features
    • Ceiling Fan(s), Eating Space In Kitchen
    • Flooring: Tile, Hardwood
    • Windows: Window Treatments
    • Has fireplace: No
    Interior area
    • Total structure area: 1,258
    • Total interior livable area: 1,174 sqft

    Property

    Parking
    • Parking features: On Street
    • Has uncovered spaces: Yes
    Features
    • Levels: One
    • Stories: 1
    • Patio & porch: Enclosed, Front Porch
    • Exterior features: Sidewalk
    • Fencing: Fenced
    Lot
    • Size: 7,488 Square Feet
    • Dimensions: 64 x 117
    Details
    • Parcel number: 2519305AG090E0080
    • Zoning: SR1
    • Special conditions: None

    Construction

    Type & style
    • Home type: SingleFamily
    • Property subtype: Single Family Residence
    Materials
    • Wood Frame
    • Foundation: Crawlspace
    • Roof: Metal
    Condition
    • New construction: No
    • Year built: 1926

    Utilities & green energy

    • Sewer: Public Sewer
    • Water: Public
    • Utilities for property: Cable Available

    Community & HOA

    Community
    • Pet fee: $0 monthly
    • Subdivision: SANFORD TOWN OF
    HOA
    • Has HOA: No
    Location
    • Region: Sanford

    Financial & listing details

    • Price per square foot: $221/sqft
    • Annual tax amount: $1,088
    • Date on market: 5/11/2024
    • Cumulative days on market: 3 days
    • Listing terms: Cash,Conventional
    • Ownership: Fee Simple
    • Total actual rent: 0
    • Road surface type: Paved

    Price history

    DateEventPrice
    6/7/2024Sold$259,900$221/sqft
    Source: Stellar MLS #O6196695 Report a problem
    5/15/2024Pending sale$259,900$221/sqft
    Source: Stellar MLS #O6196695 Report a problem
    5/11/2024Listed for sale$259,900$221/sqft
    Source: Stellar MLS #O6196695 Report a problem

    Public tax history

    Tax history is unavailable.

    Neighborhood: 32771

    Nearby schools

    GreatSchools rating
    Schools provided by the listing agent
    • Middle: Markham Woods Middle
    • High: Seminole High

    Source: Stellar MLS. This data may not be complete. We recommend contacting the local school district to confirm school assignments for this home.

    Get a cash offer in 3 minutes
    Find out how much your home could sell for in as little as 3 minutes with a no-obligation cash offer.
    Estimated market value
    $272,200
    Get a cash offer in 3 minutes
    Find out how much your home could sell for in as little as 3 minutes with a no-obligation cash offer.
    Estimated market value
    $272,200