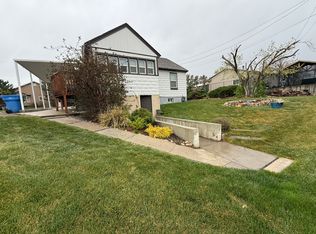
Looking to offset your mortgage? This home features a basement apartment with a beautifully renovated kitchen that's move-in ready for a tenant or multi-generational living. It's a standout opportunity for buyers looking to maximize their investment. The main home has been extensively updated with a new roof, upgraded windows, new laminate flooring, tile floors, a new water heater, water softener, and a stunning new kitchen with new appliances and its own heating and cooling unit. The remodeled bathroom features a stylish walk-in shower, adding to the home's modern appeal. Situated on a spacious corner lot, the property offers a large yard and is conveniently located near University Place Mall, UVU, BYU, and quick freeway access. Whether you're searching for a move-in-ready home or one with excellent income potential, this property checks all the boxes. Square footage figures are provided as a courtesy estimate only and were obtained from County Records. Buyer to verify all.
For sale
Price cut: $15K (8/19)
$570,000
711 S Main St, Orem, UT 84058
5beds
2,700sqft
Single Family Residence
Built in 1979
7,840 Square Feet Lot
$566,400 Zestimate®
$211/sqft
$-- HOA
What's special
Tile floorsNew roofNew laminate flooringSpacious corner lotUpgraded windowsLarge yard
- 59 days
- 124
- 4
Zillow last checked:
Listing updated:
Listed by:
Brigham Madsen 801-922-0584,
Coldwell Banker Realty (Provo-Orem-Sundance)
Source: UtahRealEstate.com,MLS#: 2176446
Facts & features
Interior
Bedrooms & bathrooms
- Bedrooms: 5
- Bathrooms: 2
- Full bathrooms: 1
- 3/4 bathrooms: 1
- Main level bedrooms: 3
Rooms
- Room types: Updated Kitchen
Primary bedroom
- Level: First
Heating
- Central
Cooling
- Central Air
Appliances
- Included: Dryer, Washer, Disposal, Free-Standing Range
Features
- Flooring: Carpet, Laminate, Tile
- Doors: Sliding Doors
- Windows: Blinds
- Basement: Full
- Has fireplace: No
Interior area
- Total structure area: 2,700
- Total interior livable area: 2,700 sqft
- Finished area above ground: 1,650
- Finished area below ground: 1,050
Property
Parking
- Parking features: Covered, Open
- Has uncovered spaces: Yes
Features
- Stories: 2
- Patio & porch: Porch, Patio, Open Porch, Open Patio
- Exterior features: Entry (Foyer)
- Fencing: Full
- Has view: Yes
- View description: Red Rock
Lot
- Size: 7,840 Square Feet
- Features: Sprinkler: Auto-Full
- Residential vegetation: Landscaping: Full
Details
- Additional structures: Gazebo, Storage Shed(s)
- Parcel number: 442110004
- Zoning description: Single-Family
Construction
Type & style
- Home type: SingleFamily
- Architectural style: Rambler/Ranch
- Property subtype: Single Family Residence
Materials
- Asphalt
- Roof: Asphalt
Condition
- Blt./Standing
- New construction: No
- Year built: 1979
Utilities & green energy
- Utilities for property: Natural Gas Connected, Electricity Connected, Sewer Connected, Water Connected
Community & HOA
Community
- Subdivision: Kim Estates
HOA
- Has HOA: No
Location
- Region: Orem
Financial & listing details
- Price per square foot: $211/sqft
- Tax assessed value: $470,200
- Annual tax amount: $2,060
- Date on market: 8/4/2026
- Listing terms: Cash,Conventional,FHA,VA Loan
- Inclusions: Dryer, Gazebo, Storage Shed(s), Washer
- Exclusions: Refrigerator
- Acres allowed for irrigation: 0
- Electric utility on property: Yes
Estimated market value
$566,400
$538,000 - $595,000
$2,665/mo
Price history
| Date | Event | Price |
|---|---|---|
| 8/19/2026 | Price change | $570,000-2.6%$211/sqft |
Source:  UtahRealEstate.com #2176446 Report a problem UtahRealEstate.com #2176446 Report a problem | ||
| 8/4/2026 | Listed for sale | $585,000$217/sqft |
Source: UtahRealEstate.com #2176446 Report a problem | ||
Public tax history
| Year | Property taxes | Tax assessment |
|---|---|---|
| 2025 | $2,060 -1.8% | $470,200 +0.9% |
| 2024 | $2,097 +6% | $466,200 -1.3% |
| 2023 | $1,977 +2.5% | $472,500 +5.8% |
| 2022 | $1,929 +7.4% | $446,500 +134.5% |
| 2021 | $1,795 +10.1% | $190,410 -38.4% |
| 2020 | $1,631 +12% | $309,100 +95.8% |
| 2019 | $1,457 +9.5% | $157,905 -41% |
| 2018 | $1,331 +4.5% | $267,500 +99.2% |
| 2017 | $1,274 | $134,255 +13.3% |
| 2016 | $1,274 -0.1% | $118,525 +5.6% |
| 2015 | $1,276 | $112,255 |
Find assessor info on the county website
Monthly payment
Est. payment
Payment breakdown
Explore the cost of this home by adjusting the details. Changes won't be saved.Climate risks
Neighborhood: Stonewood
Nearby schools
Schools provided by the listing agent
- Elementary: Westmore
- Middle: Lakeridge
- High: Mountain View
- District: Alpine
Source: UtahRealEstate.com. This data may not be complete. We recommend contacting the local school district to confirm school assignments for this home.
Similar homes
- $549,9005 bd3 ba2.5k sqft1467 S 185 W, Orem, UT 84058For Sale
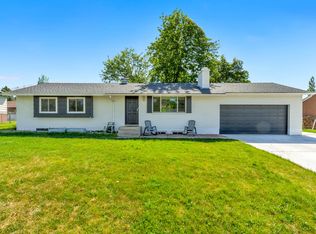
 MLS ID #2158847, James Telaroli, Axis Realty Inc. UtahRealEstate.com
 - $604,0005 bd3 ba2.7k sqft355 W 1700 S, Orem, UT 84058For Sale
 MLS ID #2170183, Christina R Homolik, Lotus Real Estate. UtahRealEstate.com
 - $574,9005 bd3 ba3.7k sqft1727 S Sandhill Rd, Orem, UT 84058For Sale
 MLS ID #2158145, Jordan F. Keele, KW WESTFIELD. UtahRealEstate.com
 - $575,0004 bd3 ba2.3k sqft652 W 1100 N, Orem, UT 84057For Sale
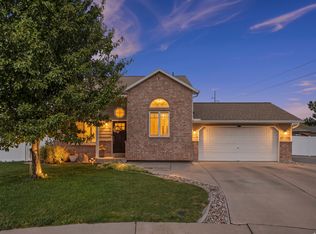 MLS ID #2175088, Guilherme R. Stelzer, Coldwell Banker Realty (Provo-Orem-Sundance). UtahRealEstate.com
 - $679,9005 bd4 ba2.6k sqft1009 N 470 W, Orem, UT 84057For SaleMLS ID #2188782, Cory A Maxson, The Real Estate Group. UtahRealEstate.com
- $529,0004 bd2 ba1.3k sqft432 E 1800 S, Orem, UT 84058For SaleMLS ID #2185059, James Comas, Real Estate Essentials. UtahRealEstate.com
- $579,9004 bd3 ba3.3k sqft634 E 400 N, Orem, UT 84097For SaleMLS ID #2163384, James Turner, Harris Real Estate Group, LLC. UtahRealEstate.com
- $524,9004 bd2 ba2.1k sqft1298 N 725 W, Orem, UT 84057For SaleMLS ID #2183153, Jordan F. Keele, KW WESTFIELD. UtahRealEstate.com
- $638,0006 bd4 ba3.5k sqft171 S 165 W, Orem, UT 84058For SaleMLS ID #2152930, Nora Garcia Christfield, Berkshire Hathaway HomeServices Elite Real Estate. UtahRealEstate.com
- $585,0004 bd2 ba2.7k sqft695 E 3950 N, Provo, UT 84604For SaleMLS ID #2168016, David A Brunet, Homie. UtahRealEstate.com
- $470,0004 bd2 ba2k sqft309 S 400 E, Orem, UT 84097For SaleMLS ID #2178206, Amy Gibbons, KW South Valley Keller Williams. UtahRealEstate.com
- $635,0006 bd4 ba2.9k sqft171 E 500 N, Orem, UT 84057For SaleMLS ID #2144543, Paul W Gardner, KW WESTFIELD. UtahRealEstate.com
- $600,0005 bd4 ba3.1k sqft846 E 900 S, Pleasant Grove, UT 84062For SaleMLS ID #2182336, Adrien Fryer, KW WESTFIELD. UtahRealEstate.com
- $549,9006 bd2 ba2.2k sqft1494 E 1000 S, Provo, UT 84606For SaleMLS ID #2180973, Rylar Masco, Utah Key Real Estate, LLC. UtahRealEstate.com
- $485,0005 bd2 ba1.9k sqft8 E 1600 N, Orem, UT 84057For SaleMLS ID #2175786, Rene Hernandez, Real Broker, LLC. UtahRealEstate.com
- $519,9006 bd2 ba2.6k sqft1275 N Geneva Rd, Provo, UT 84601For SaleMLS ID #2157514, Casey J Bentley, G. UtahRealEstate.com
- $555,0005 bd3 ba2.2k sqft1673 N 390 W, Pleasant Grove, UT 84062For SaleMLS ID #2181730, Ron Beeson, Fathom Realty (Orem). UtahRealEstate.com
- $500,0005 bd3 ba2.3k sqft837 N 100 E, American Fork, UT 84003For SaleMLS ID #2188751, Mitch Price, REDFIN CORPORATION. UtahRealEstate.com
- $535,0004 bd2 ba1.7k sqft669 S 1600 E, Pleasant Grove, UT 84062For SaleMLS ID #2164157, Sheri A Booth, LPT REALTY, LLC. UtahRealEstate.com
- $483,0004 bd2 ba2.1k sqft917 N Garden Dr, Orem, UT 84057For SaleMLS ID #2134673, Brittny Orr, Equity Real Estate (Prosper Group). UtahRealEstate.com
