IMPROVED PRICE OF $1,995,000 FOR THIS RARE GEM ON SOUTH PALM AVENUE. This one-of-a-kind residence with stunning upgrades is ideally located on the sunny southwest corner. An oversized balcony provides beautiful evening vistas, views of the Bay and Selby Gardens, and is a short walk to all the dining and entertainment experiences that downtown Sarasota offers. 7 One One Palm is a newer midrise building completed in 2019 with sixteen condominium residences. It is not located in a flood zone and the Board has conservatively RESERVED 100% of reserve study recommendations since inception. The building was designed by award-winning DSDG Architects/Mark Sultana and includes standout features such as semi-private elevators serving only 2 residents per level and an exceptional resort style pool and spa area. The unit’s open plan layout is inviting and together with the additional outdoor space is ideally suited for entertainment. The residence has 10-foot ceilings, 8-foot solid wood doors, 3 bedrooms, and 3 bathrooms. In addition, 204 features approximately $200,000 in carefully chosen high quality upgrades. These include a walk-in wine room, outdoor kitchen with Electrichef grill and U-Line refrigerator, newly installed Legno Bastone 7-inch plank French white oak flooring throughout, built-in Dimplex fireplace on a purposeful tiled wall, built-in floating dining room buffet and bar, a Hubbardton Forge crystal chandelier and custom art lighting in the dining area, Cucine Ricci built-ins and workspace in the 3rd bedroom, and enlarged master suite to include a specifically designed lounging area. Other enhancements include a smart home package comprised of Lutron lighting, a shading system, and a Sonos wireless music streaming system with Sonance ceiling speakers in the living room, kitchen, master bedroom, and 3rd bedroom/study. The kitchen has Cucine Ricci imported Italian kitchen cabinetry, an upgraded quartz backsplash and a large island with quartz waterfalls. The kitchen has a French door smart refrigerator, 5-burner gas cooktop, a wall oven/microwave combination, and a reverse osmosis water system. There is a dedicated laundry room with built-in cabinetry, full sized stacking washer/dryer and laundry sink. The master suite which directly overlooks the pool and cabanas has two walk-in closets and an oversized glass-enclosed shower. Each residence has its own air-conditioned storage space and 2 secured garage parking spaces with bike racks. The resort style amenities offered by 7 One One Palm feature an oversized 50’ x 20’ heated pool and spa, outdoor showers, bathroom, firepit, lounging cabanas, 2 gas grills, fitness room, guest parking, and pet friendly Paw Park. Nothing has been ignored in this urban quiet living complex. Enjoy all Downtown Sarasota has to offer, strolling to restaurants, cafes, coffee shops, retail stores, Farmers Market, Opera House, Art District, and Marina Park, while situated less than 2 miles from St. Armand's Circle and Lido Beach. SEE SPECIAL FEATURE SHEET/UPGRADES. THE FURNITURE IS OPTIONAL AND SUBJECT TO NEGOTIATION.
Sold for $1,875,000
$1,875,000
711 S PALM AVENUE #204, SARASOTA, FL 34236
3beds
1,883sqft
Condominium
Built in 2019
-- sqft lot
$1,720,500 Zestimate®
$996/sqft
$6,543 Estimated rent
Home value
$1,720,500
$1.60M - $1.86M
$6,543/mo
Zestimate® history
Owner options
List your home for rent
$6,543/mo
Rent Zestimate®
Find your next renter with Zillow Rental Manager. Plus, with online applications, you can quickly screen prospective tenants – for free.
$6,543/mo
Rent Zestimate®
Refinance and save
$14,086/mo
Est. payment
Refinancing to a lower rate could help reduce your monthly payments and save thousands over the life of the loan.
$14,086/mo
Est. payment
Explore your selling options
Work with a Zillow partner agent
Leverage their expertise and Zillow's premium Showcase listings to get your home seen by more buyers.
Get startedList with your own agent
Get your home in front of millions of buyers by listing it on Zillow.
Learn how to do itSell it yourself
Take full control of how buyers see your home on Zillow by listing For Sale by Owner (FSBO).
List your homeWhat's special
Zillow last checked:
Listing updated:
Listed by:
Marni Hayden 941-809-5044,
CHROME REALTY LLC 941-363-6300,
Bret Lageson 941-961-0918,
CHROME REALTY LLC
Bought with:
Judi Cipollina, 3351384
COLDWELL BANKER REALTY
Source: Stellar MLS,MLS#: A4602427 Originating MLS: Sarasota - Manatee
Originating MLS: Sarasota - Manatee
Facts & features
Interior
Bedrooms & bathrooms
- Bedrooms: 3
- Bathrooms: 3
- Full bathrooms: 3
Rooms
- Room types: Utility Room, Storage Rooms
Primary bedroom
- Features: Ceiling Fan(s), En Suite Bathroom, Shower No Tub, Walk-In Closet(s)
- Level: First
- Dimensions: 19x15
Bedroom 2
- Features: Tub With Shower, Built-in Closet
- Level: First
- Dimensions: 15x11
Bedroom 3
- Features: Shower No Tub, Built-in Closet
- Level: First
- Dimensions: 12x11
Primary bathroom
- Features: Dual Sinks, En Suite Bathroom, Shower No Tub
- Level: First
- Dimensions: 15x14
Balcony porch lanai
- Level: First
- Dimensions: 15x26
Dining room
- Features: Built-In Shelving
- Level: First
- Dimensions: 14x13
Kitchen
- Features: Kitchen Island
- Level: First
- Dimensions: 10x18
Living room
- Level: First
- Dimensions: 17x18
Heating
- Central, Electric
Cooling
- Central Air
Appliances
- Included: Oven, Convection Oven, Cooktop, Dishwasher, Disposal, Dryer, Electric Water Heater, Exhaust Fan, Freezer, Kitchen Reverse Osmosis System, Microwave, Refrigerator, Washer, Wine Refrigerator
- Laundry: Inside, Laundry Room
Features
- Built-in Features, Ceiling Fan(s), Eating Space In Kitchen, Elevator, High Ceilings, Kitchen/Family Room Combo, Living Room/Dining Room Combo, Open Floorplan, Primary Bedroom Main Floor, Smart Home, Solid Surface Counters, Walk-In Closet(s)
- Flooring: Porcelain Tile, Hardwood
- Doors: Outdoor Grill, Outdoor Kitchen, Outdoor Shower, Sliding Doors
- Windows: Storm Window(s), Shades, Window Treatments
- Has fireplace: Yes
- Fireplace features: Electric
- Common walls with other units/homes: Corner Unit,End Unit
Interior area
- Total structure area: 2,181
- Total interior livable area: 1,883 sqft
Property
Parking
- Total spaces: 2
- Parking features: Assigned, Garage Door Opener, Ground Level, Guest, On Street
- Attached garage spaces: 2
- Has uncovered spaces: Yes
Accessibility
- Accessibility features: Customized Wheelchair Accessible
Features
- Levels: One
- Stories: 1
- Patio & porch: Covered
- Exterior features: Balcony, Dog Run, Irrigation System, Lighting, Outdoor Grill, Outdoor Kitchen, Outdoor Shower, Private Mailbox, Sidewalk, Storage
- Pool features: Gunite, Heated, In Ground, Lighting, Outside Bath Access
- Has spa: Yes
- Spa features: Heated, In Ground
- Has view: Yes
- View description: Trees/Woods, Water, Bay/Harbor - Partial
- Has water view: Yes
- Water view: Water,Bay/Harbor - Partial
Lot
- Size: 0.64 Acres
- Features: City Lot, Landscaped, Near Marina, Near Public Transit, Sidewalk
- Residential vegetation: Mature Landscaping, Trees/Landscaped
Details
- Additional structures: Outdoor Kitchen, Storage
- Parcel number: 2036034004
- Zoning: DTE
- Special conditions: None
Construction
Type & style
- Home type: Condo
- Architectural style: Contemporary
- Property subtype: Condominium
Materials
- Block, Stucco
- Foundation: Slab
- Roof: Built-Up
Condition
- New construction: No
- Year built: 2019
Utilities & green energy
- Sewer: Public Sewer
- Water: Public
- Utilities for property: Cable Connected, Electricity Connected, Natural Gas Connected, Public, Street Lights, Water Connected
Green energy
- Indoor air quality: No/Low VOC Paint/Finish
- Water conservation: Fl. Friendly/Native Landscape
Community & HOA
Community
- Features: Association Recreation - Owned, Dog Park, Fitness Center, Pool
- Security: Fire Sprinkler System, Security System, Smoke Detector(s)
- Pet fee: $0 monthly
- Subdivision: 7 ONE ONE PALM
HOA
- Has HOA: No
- Amenities included: Elevator(s), Fitness Center, Maintenance, Pool, Security, Spa/Hot Tub, Storage
- Services included: Community Pool, Reserve Fund, Gas, Insurance, Maintenance Structure, Maintenance Grounds, Maintenance Repairs, Other, Pest Control, Pool Maintenance, Recreational Facilities, Security, Sewer, Trash, Water
- HOA fee: $1,833 monthly
- HOA name: LARRY CAPPELLI 941-259-2711 Mon-Fri 9 to 12
- HOA phone: 646-306-2212
Location
- Region: Sarasota
Financial & listing details
- Price per square foot: $996/sqft
- Tax assessed value: $1,437,300
- Annual tax amount: $9,996
- Date on market: 3/18/2024
- Cumulative days on market: 73 days
- Listing terms: Cash,Conventional
- Ownership: Condominium
- Total actual rent: 0
- Electric utility on property: Yes
- Road surface type: Paved, Asphalt
Price history
| Date | Event | Price |
|---|---|---|
| 7/30/2024 | Sold | $1,875,000-6%$996/sqft |
Source:  Stellar MLS #A4602427 Report a problem Stellar MLS #A4602427 Report a problem | ||
| 5/31/2024 | Pending sale | $1,995,000$1,059/sqft |
Source: Stellar MLS #A4602427 Report a problem | ||
| 5/16/2024 | Price change | $1,995,000-4.8%$1,059/sqft |
Source: Stellar MLS #A4602427 Report a problem | ||
| 4/9/2024 | Price change | $2,095,000-3.7%$1,113/sqft |
Source: Stellar MLS #A4602427 Report a problem | ||
| 4/3/2024 | Price change | $2,175,000-1.1%$1,155/sqft |
Source: Stellar MLS #A4602427 Report a problem | ||
| 3/18/2024 | Listed for sale | $2,200,000$1,168/sqft |
Source: Stellar MLS #A4602427 Report a problem | ||
Public tax history
| Year | Property taxes | Tax assessment |
|---|---|---|
| 2025 | $21,271 +106.8% | $1,437,300 +101.3% |
| 2024 | $10,286 +2.9% | $714,131 +3% |
| 2023 | $9,997 +2.8% | $693,331 +3% |
| 2022 | $9,728 -0.7% | $673,137 +3% |
| 2021 | $9,799 -1% | $653,531 +1.4% |
| 2020 | $9,901 | $644,508 |
| 2019 | -- | -- |
Find assessor info on the county website
Neighborhood: Downtown
Nearby homes
- $2,240,0000.642 Acres711 S Palm Ave, Sarasota, FL 34236Off Market
- $1,565,6003 bd3 ba1.8k sqft711 S Palm Ave UNIT 201-7, Sarasota, FL 34236Off Market
- $1,508,7003 bd3 ba1.8k sqft711 S Palm Ave UNIT 202-7, Sarasota, FL 34236Off Market
- $1,795,0003 bd3 ba1.8k sqft711 S Palm Ave #203, Sarasota, FL 34236Sold
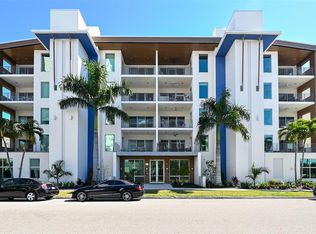
- $1,428,9003 bd3 ba1.8k sqft711 S Palm Ave #302, Sarasota, FL 34236Off Market
- $1,500,0003 bd3 ba1.8k sqft711 S Palm Ave #303, Sarasota, FL 34236Sold
- $1,711,5003 bd3 ba1.8k sqft711 S Palm Ave UNIT 401-7, Sarasota, FL 34236Off Market
- $1,562,4003 bd3 ba1.8k sqft711 S Palm Ave UNIT 403-7, Sarasota, FL 34236Off Market
- $1,691,0003 bd3 ba1.8k sqft711 S Palm Ave #404, Sarasota, FL 34236Off Market
Nearby schools
GreatSchools rating
- 10/10Southside Elementary SchoolGrades: K-5Distance: 1.5 mi
- 5/10Booker Middle SchoolGrades: 6-8Distance: 2.8 mi
- 5/10Sarasota High SchoolGrades: 9-12Distance: 0.8 mi
Schools provided by the listing agent
- Elementary: Southside Elementary
- Middle: Sarasota Middle
- High: Sarasota High
Source: Stellar MLS. This data may not be complete. We recommend contacting the local school district to confirm school assignments for this home.
Get a cash offer in 3 minutes
Find out how much your home could sell for in as little as 3 minutes with a no-obligation cash offer.
Estimated market value
$1,720,500
Get a cash offer in 3 minutes
Find out how much your home could sell for in as little as 3 minutes with a no-obligation cash offer.
Estimated market value
$1,720,500
- Florida
- Sarasota County
- Sarasota
- 34236
- Downtown
- 711 S PALM AVENUE Unit 204
Nearby cities
Nearby neighborhoods
Nearby zip codes
Other Sarasota Topics
