Skip main navigation
Sold
Street View
  • Price Unknown

    711 S Vine Ave, Tyler, TX 75701

    4beds
    3,294sqft
    Single Family Residence
    Built in 1939
    0.27 Acres Lot
    $297,800 Zestimate®
    $--/sqft
    $2,916 Estimated rent

    Home value

    $297,800

    $274,000 - $325,000

    $2,916/mo

    Zestimate® history
    Loading
    Loading...

    Owner options

    List your home for rent

    $2,916/mo

    Rent Zestimate®

    Find your next renter with Zillow Rental Manager. Plus, with online applications, you can quickly screen prospective tenants – for free.

    Learn more

    $2,916/mo

    Rent Zestimate®

    Refinance and save

    Refinancing to a lower rate could help reduce your monthly payments and save thousands over the life of the loan.

    See today's rates

    Explore your selling options

    Work with a Zillow partner agent

    Leverage their expertise and Zillow's premium Showcase listings to get your home seen by more buyers.

    Get started

    List with your own agent

    Get your home in front of millions of buyers by listing it on Zillow.

    Learn how to do it

    Sell it yourself

    Take full control of how buyers see your home on Zillow by listing For Sale by Owner (FSBO).

    List your home

    What's special

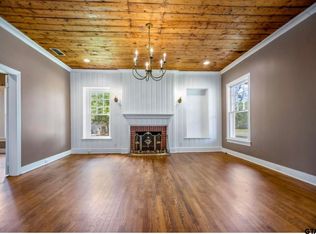
    Second fireplaceCustom built-in shelvingIncredible curb appealCovered patioJetted tubSpacious kitchenAbundant storage
    Discover the perfect blend of vintage charm and modern elegance in this enchanting cottage that boasts incredible curb appeal and impeccable updates throughout! Step inside and be captivated by the harmonious mix of classic and contemporary features. This 4-bedroom, 3-bath home has been meticulously updated inside and out, including double pane windows, programmable thermostat and having the roof replaced in 2023. As you enter, you're greeted by a front parlor adorned with an original fireplace, setting a warm and inviting tone. The spacious kitchen is a chef's dream, offering abundant storage, a beautiful island with a prep sink, and a gas range perfect for culinary adventures. The kitchen seamlessly flows into the dining area and family room, where you'll find a second fireplace and custom built-in shelving. Retreat to the primary bedroom and discover a private sanctuary complete with a luxurious spa-like en-suite featuring a jetted tub and a spacious separate shower. The first floor also includes a versatile guest room, ideal for a home office. Upstairs, two additional bedrooms with walk-in closets and one with a private bath offer comfort and convenience. One photo of a virtually staged bedroom, and one of the virtually staged den. Step outside to your covered patio, an ideal spot for entertaining guests or unwinding after a long day. This home effortlessly combines luxury and charm, making it a must-see. Schedule your private showing today and experience all this enchanting cottage has to offer!

    Zillow last checked:

    Listing updated:

    Listed by:

    Angela Shires 903-714-2365,

    Willow Property Group

    Bought with:

    Lindsay Wilson

    Century 21 First Group - Lindale

    Source: GTARMLS,MLS#: 24010609MLS Logo

    Facts & features

    Interior

    Bedrooms & bathrooms
    • Bedrooms: 4
    • Bathrooms: 3
    • Full bathrooms: 3
    Bathroom
    • Features: Shower Only, Shower and Tub, Double Lavatory
    Heating
    • Central/Electric
    Cooling
    • Central Electric
    Appliances
    • Included: Gas Range, Dishwasher, Refrigerator
    Features
    • Master Bedroom Split, Guest Bedroom Split, Master Bedroom Downstairs, Guest Bedroom Downstairs, Walk-In Closet, Breakfast Bar, Ceiling Fan, Kitchen Island
    • Flooring: Carpet, Other/See Remarks
    • Windows: Blinds
    • Fireplace features: Wood Burning, Two Or More Fireplaces
    Interior area
    • Total structure area: 3,294
    • Total interior livable area: 3,294 sqft

    Property

    Parking
    • Parking features: Paved
    Features
    • Levels: Two
    • Stories: 2
    • Patio & porch: Patio, Covered, Porch
    • Pool features: None
    • Has spa: Yes
    • Spa features: Bath
    • Fencing: Wood
    Lot
    • Size: 0.27 Acres
    • Dimensions: 68 x 146 x 71 x 139
    • Features: Rectangular Lot
    Details
    • Additional structures: Storage
    • Parcel number: 150000031500007020

    Construction

    Type & style
    • Home type: SingleFamily
    • Architectural style: Early American
    • Property subtype: Single Family Residence
    Materials
    • Frame, Cement Siding
    • Foundation: Pillar/Post/Pier
    • Roof: Composition
    Condition
    • Pre-owned
    • Year built: 1939

    Utilities & green energy

    • Sewer: Public Sewer
    • Water: Public
    • Utilities for property: Underground Utilities, Standard Electric

    Community & HOA

    Community
    • Security: Smoke Detector(s)
    • Subdivision: Dobbs
    HOA
    • Has HOA: No
    Location
    • Region: Tyler

    Financial & listing details

    • Tax assessed value: $250,876
    • Annual tax amount: $4,373
    • Date on market: 8/1/2024
    • Listing terms: Conventional,FHA,VA Loan,Cash
    • Road surface type: Paved

    Price history

    DateEventPrice
    2/3/2025Sold--
    Source: GTARMLS #24010609 Report a problem
    1/16/2025Pending sale$328,000$100/sqft
    Source: GTARMLS #24010609 Report a problem
    1/2/2025Price change$328,000-0.3%$100/sqft
    Source: GTARMLS #24010609 Report a problem
    12/3/2024Price change$329,000-2.9%$100/sqft
    Source: GTARMLS #24010609 Report a problem
    11/9/2024Price change$339,000-0.3%$103/sqft
    Source: GTARMLS #24010609 Report a problem
    10/7/2024Price change$340,000-4.2%$103/sqft
    Source: GTARMLS #24010609 Report a problem
    9/3/2024Price change$355,000-6.3%$108/sqft
    Source: GTARMLS #24010609 Report a problem
    8/21/2024Price change$379,000-2.6%$115/sqft
    Source: GTARMLS #24010609 Report a problem
    8/1/2024Listed for sale$389,000+161.1%$118/sqft
    Source: GTARMLS #24010609 Report a problem
    5/23/2022Sold--
    Source: NTREIS #20035419 Report a problem
    4/28/2022Pending sale$149,000$45/sqft
    Source: NTREIS #20035419 Report a problem
    4/18/2022Listed for sale$149,000$45/sqft
    Source: NTREIS #20035419 Report a problem
    3/10/2022Sold--
    Source: Public Record Report a problem
    10/12/2021Listing removed--
    Source: GTARMLS #10140219 Report a problem
    9/13/2021Listed for sale$149,000$45/sqft
    Source: GTARMLS #10140219 Report a problem

    Public tax history

    YearProperty taxesTax assessment
    2024$8,650 +97.4%$250,876 -0.2%
    2023$4,382 +77.4%$251,391 +29%
    2022$2,470 -11.5%$194,933 +29.4%
    2021$2,791 +10.1%$150,629 +3.8%
    2020$2,535 +9.2%$145,058 +15.5%
    2019$2,321 +3%$125,612 +4.3%
    2018$2,253 -7.1%$120,433 -6.7%
    2017$2,425 +7.8%$129,073 +5.1%
    2016$2,249 +4.5%$122,762 +3.1%
    2015$2,151 $119,124
    2014$2,151 +2.9%--
    2013$2,091 +3%--
    2012$2,030 +0.5%--
    2011$2,020 --
    2010-- $123,497
    2009-- $123,497 +0.4%
    2008-- $123,000
    2007-- $123,000 +67.8%
    2006-- $73,300 +4.7%
    2005-- $70,000
    2004-- $70,000 +9%
    2003-- $64,200 +5.4%
    2002-- $60,900
    2001-- $60,900 +1.2%
    2000-- $60,200
    Find assessor info on the county website

    Neighborhood: 75701

    Nearby schools

    GreatSchools rating
    Schools provided by the listing agent
    • Elementary: Peete
    • Middle: Hubbard
    • High: Tyler Legacy

    Source: GTARMLS. This data may not be complete. We recommend contacting the local school district to confirm school assignments for this home.

    Sell for more on Zillow
    Get a Zillow Showcase℠ listing at no additional cost and you could sell for .
    $297,800
    2% more
    +$5,956
    With Zillow Showcase(estimated)
    $303,756