Skip main navigation
Off market
  • $1,927,800

    711 S Vine St, Hinsdale, IL 60521

    6beds
    3,559sqft
    SingleFamily
    Built in 1998
    10,452 Square Feet Lot
    $1,927,800 Zestimate®
    $542/sqft
    $7,153 Estimated rent

    Home value

    $1,927,800

    $1.75M - $2.12M

    $7,153/mo

    Zestimate® history
    Loading
    Loading...

    Owner options

    List your home for rent

    $7,153/mo

    Rent Zestimate®

    Find your next renter with Zillow Rental Manager. Plus, with online applications, you can quickly screen prospective tenants – for free.

    Learn more

    $7,153/mo

    Rent Zestimate®

    Refinance and save

    $13,693/mo

    Est. payment

    Refinancing to a lower rate could help reduce your monthly payments and save thousands over the life of the loan.

    See today's rates

    $13,693/mo

    Est. payment

    Explore your selling options

    Work with a Zillow partner agent

    Leverage their expertise and Zillow's premium Showcase listings to get your home seen by more buyers.

    Get started

    List with your own agent

    Get your home in front of millions of buyers by listing it on Zillow.

    Learn how to do it

    Sell it yourself

    Take full control of how buyers see your home on Zillow by listing For Sale by Owner (FSBO).

    List your home

    What's special

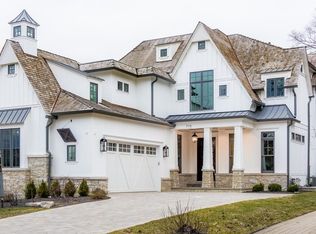
    Spacious and stunning, unsurpassed quality at this price point. This home features four levels of finished living space. Heavy millwork and custom inset cabinetry abound with hardwood throughout the three above-grade levels. Nice open, white inset custom kitchen featuring walnut-lined cabinets and walnut and calacatta countertops -- finished with high-end appliances (twin 30" Sub-Zero refrigerator & freezer, 48" Wolf range, Wolf convection microwave, and dual, full-sized ultra-quiet Bosch dishwashers) with butler's pantry and an eat-in kitchen that overlooks a beautifully landscaped, fenced yard and large bluestone patio with outdoor kitchen and fireplace -- great for entertaining! Combined living room/family room is perfect for entertaining around the large open limestone fireplace. Sixth/seventh bedroom suite in the fully-finished lower level, which also includes a pub-styled bar, wine cellar, and recreation room with brick and stone fireplace. Great master suite with marble fireplace and his/her walk-in closets. Master bath has radiant heat and features a Kohler DTV+ shower system, along with a Victoria & Albert volcanic limestone tub. Watch TV through the bath mirrors. 3-car heated garage. Designer lighting, high-end faucets (Waterstone, Water Works & Rohl), extensive security, whole-home automation by Elan, 22kw Generac generator, Beam central vacuum & Hunter irrigation system with HydraWise. Custom closets throughout. Large 60.06' x 174.02' lot that sits in a prime location that is both walk-to-train and walk-to-town. Sit on the large front porch and swing, enjoying views of Robbins Park and Madison School!

    This property is off market, which means it's not currently listed for sale or rent on Zillow. This may be different from what's available on other websites or public sources.

    Facts & features

    Interior

    Bedrooms & bathrooms
    • Bedrooms: 6
    • Bathrooms: 6
    • Full bathrooms: 4
    • 1/2 bathrooms: 2
    Heating
    • Forced air, Radiant, Gas
    Cooling
    • Central
    Appliances
    • Included: Dishwasher, Dryer, Freezer, Garbage disposal, Microwave, Range / Oven, Refrigerator, Washer
    Features
    • Flooring: Tile, Hardwood, Slate
    • Basement: Finished
    • Has fireplace: Yes
    Interior area
    • Total interior livable area: 3,559 sqft

    Property

    Parking
    • Total spaces: 3
    • Parking features: Garage - Detached
    Features
    • Exterior features: Wood, Brick
    • Has view: Yes
    • View description: Park
    Lot
    • Size: 10,452 Square Feet
    Details
    • Parcel number: 0912308003

    Construction

    Type & style
    • Home type: SingleFamily
    Materials
    • Roof: Metal
    Condition
    • Year built: 1998

    Community & HOA

    Location
    • Region: Hinsdale

    Financial & listing details

    • Price per square foot: $542/sqft
    • Tax assessed value: $497,397
    • Annual tax amount: $25,371

    Price history

    DateEventPrice
    11/19/2014Sold$1,072,700-2.5%$301/sqft
    Source: MRED as distributed by MLS GRID #08214468 Report a problem
    6/19/2013Price change$1,100,000-7.6%$309/sqft
    Source: Coldwell Banker Residential Brokerage - Hinsdale Village #08214468 Report a problem
    6/5/2013Pending sale$1,190,000$334/sqft
    Source: Coldwell Banker Residential Brokerage - Hinsdale Village #08214468 Report a problem
    5/2/2013Price change$1,190,000-6.7%$334/sqft
    Source: Coldwell Banker Residential Brokerage - Hinsdale Village #08214468 Report a problem
    3/26/2013Price change$1,275,000-5.6%$358/sqft
    Source: Coldwell Banker Residential Brokerage - Hinsdale Village #08214468 Report a problem
    2/1/2013Price change$1,350,000-3.6%$379/sqft
    Source: Coldwell Banker Residential Brokerage - Hinsdale Village #08214468 Report a problem
    11/7/2012Listed for sale$1,400,000-10.4%$393/sqft
    Source: Coldwell Banker Residential Brokerage - Hinsdale Village #08214468 Report a problem
    4/2/2007Sold$1,562,500+414%$439/sqft
    Source: MRED as distributed by MLS GRID #06320852 Report a problem
    9/24/1997Sold$304,000$85/sqft
    Source: Public Record Report a problem

    Public tax history

    YearProperty taxesTax assessment
    2024$25,371 +5.1%$497,397 +8.8%
    2023$24,128 +6.5%$457,250 +4.3%
    2022$22,661 +3.8%$438,220 +1.1%
    2021$21,837 +2.3%$433,240 +2%
    2020$21,342 -0.1%$424,660
    2019$21,357 +7.2%--
    2018$19,927 -1.2%$394,290 -1%
    2017$20,171 +1.9%$398,160 +4.8%
    2016$19,787 +0.4%$379,990 +6.3%
    2015$19,703 -6.4%$357,500 -2.9%
    2014$21,051 +2%$368,350 +0.5%
    2013$20,640 -11.7%$366,630 -15.6%
    2012$23,385 +5%$434,440 -6.1%
    2011$22,278 +9%$462,670 -1.5%
    2010$20,448 +4.6%$469,770 -5.8%
    2009$19,548 +3.2%$498,640
    2008$18,943 +3.5%$498,640 +5.9%
    2007$18,298 +31%$470,860 +35.6%
    2006$13,973 +4.6%$347,340 +7.7%
    2005$13,363 -2.7%$322,500 +7%
    2004$13,728 +10.4%$301,400 +10%
    2003$12,433 +2.9%$274,000 +8.9%
    2002$12,077 +10.9%$251,720 +6.8%
    2001$10,892 +6.4%$235,760 +8.6%
    2000$10,237 $217,110
    Find assessor info on the county website

    Neighborhood: 60521

    Nearby schools

    GreatSchools rating
    Schools provided by the listing agent
    • Elementary: MADISON ELEMENTARY SCHOOL
    • Middle: HINSDALE MIDDLE SCHOOL
    • High: HINSDALE CENTRAL HIGH SCHOOL
    • District: 181

    Source: The MLS. This data may not be complete. We recommend contacting the local school district to confirm school assignments for this home.

    Get a cash offer in 3 minutes
    Find out how much your home could sell for in as little as 3 minutes with a no-obligation cash offer.
    Estimated market value
    $1,927,800
    Get a cash offer in 3 minutes
    Find out how much your home could sell for in as little as 3 minutes with a no-obligation cash offer.
    Estimated market value
    $1,927,800