Nestled in prime Brentwood, this stylishly reimagined home merges classic California design with modern touches. Set behind an automatic driveway and pedestrian gate, the home unfolds through a Dutch door entry leading to a light-filled foyer where wide-plank European oak floors extend throughout. Just off the entry, a dedicated office, complete with custom built-ins, creates an inspired work environment offering both accessibility and quiet. The home's social heart emerges in its generous living area, where exposed beamed ceilings crown the space and a stone wood-burning fireplace serves as a focal point, offering style and warmth for a welcoming atmosphere. A sleek wet bar with beverage fridge anchors one end of the room and elevates the entertaining potential. The adjoining gourmet kitchen stands as a culinary showpiece with a vaulted, beamed ceiling and professional-grade Viking appliances, including a double oven range with grill top and a pot filler. A waterfall-edged island harmonizes with the slab stone backsplash, creating a sophisticated aesthetic that continues through the adjoining dining space set beneath statement lighting. The primary suite offers a sense of sanctuary, featuring ample walk-in closet space and an en-suite bath with dual vanities, while two additional bedrooms provide flexibility, whether for family, guests, or creative uses. Sliding doors off the living room open to an expansive deck, where mature trees create a natural canopy ideal for outdoor relaxation and alfresco gatherings. Below, the landscaped yard with an expansive lawn is great for recreation. Other notable features include a dedicated laundry room with a sink and storage, a powder bath for guests, and four secure parking spaces in the brand-new driveway. Set in a prime Brentwood location moments from boutiques and restaurants along San Vicente Blvd, the Brentwood Country Mart, Country Club, and just minutes to the coast. Modern conveniences abound in this completely reimagined residence that expertly balances sophisticated design with practical luxury, offering an exceptional living experience in one of the Westside's most desirable neighborhoods. *OFFER DEADLINE SET FOR THURSDAY, 11/21 AT 11:00AM*
Sold for $3,500,000
Tax assessed value
$3,500,000
711 S Westgate Ave, Los Angeles, CA 90049
3beds
1,947sqft
Residential, Single Family Residence
Built in 1942
6,054 Square Feet Lot
$3,476,000 Zestimate®
$1,798/sqft
$7,926 Estimated rent
Home value
$3,476,000
$3.16M - $3.82M
$7,926/mo
Zestimate® history
Owner options
List your home for rent
$7,926/mo
Rent Zestimate®
Find your next renter with Zillow Rental Manager. Plus, with online applications, you can quickly screen prospective tenants – for free.
$7,926/mo
Rent Zestimate®
Refinance and save
$22,262/mo
Est. payment
Refinancing to a lower rate could help reduce your monthly payments and save thousands over the life of the loan.
$22,262/mo
Est. payment
Explore your selling options
Work with a Zillow partner agent
Leverage their expertise and Zillow's premium Showcase listings to get your home seen by more buyers.
Get startedList with your own agent
Get your home in front of millions of buyers by listing it on Zillow.
Learn how to do itSell it yourself
Take full control of how buyers see your home on Zillow by listing For Sale by Owner (FSBO).
List your homeWhat's special
Stone wood-burning fireplaceWaterfall-edged islandSlab stone backsplashWide-plank european oak floorsProfessional-grade viking appliancesDutch door entryExpansive deck
Zillow last checked:
Listing updated:
Listed by:
David Berg DRE # 01481236 310-500-3931,
Compass 310-500-3931,
F. Ron Smith DRE # 00961954 310-500-3931,
Compass
Bought with:
Elena Jovis, DRE # 01853376
Nourmand & Associates-BH
Source: CLAW,MLS#: 24-460591
Facts & features
Interior
Bedrooms & bathrooms
- Bedrooms: 3
- Bathrooms: 3
- Full bathrooms: 2
- 1/2 bathrooms: 1
Rooms
- Room types: Dining Area, Entry, Living Room, Office, Pantry, Patio Open, Bar, Walk-In Closet, Powder, Breakfast Bar, Great Room
Bedroom
- Features: Walk-In Closet(s)
Bathroom
- Features: Double Vanity(s), Shower Stall, Shower Over Tub, Powder Room, Remodeled, Linen Closet, Tile
Kitchen
- Features: Stone Counters, Gourmet Kitchen, Kitchen Island, Open to Family Room, Pantry, Remodeled
Heating
- Central, Fireplace(s)
Cooling
- Air Conditioning, Central Air
Appliances
- Included: Range, Gas Cooking Appliances, Microwave, Built-Ins, Double Oven, Range Hood, Dishwasher, Dryer, Freezer, Disposal, Range/Oven, Refrigerator, Washer, Exhaust Fan, Water Line to Refrigerator, Tankless Water Heater
- Laundry: Laundry Room, Stackable W/D Hookup
Features
- Cathedral-Vaulted Ceilings, Crown Molding, Living Room Deck Attached, Open Floorplan, Recessed Lighting, Wet Bar, Turnkey, Built-in Features, Beamed Ceilings, Built-Ins, Dining Area, Breakfast Counter / Bar
- Flooring: Wood, Stone Tile
- Doors: Sliding Doors
- Windows: Double Pane Windows
- Number of fireplaces: 1
- Fireplace features: Living Room, Wood Burning
Interior area
- Total structure area: 1,947
- Total interior livable area: 1,947 sqft
Property
Parking
- Total spaces: 4
- Parking features: Driveway, Auto Driveway Gate
- Uncovered spaces: 4
Features
- Levels: One
- Stories: 1
- Entry location: Foyer
- Patio & porch: Living Room Deck Attached, Patio, Deck
- Pool features: None
- Spa features: None
- Fencing: Privacy,Gate,Fenced
- Has view: Yes
- View description: City
Lot
- Size: 6,054 Square Feet
- Features: Back Yard, Front Yard, Landscaped, Lawn, Yard, City Lot
Details
- Additional structures: None
- Parcel number: 4404027001
- Zoning: LARS
- Special conditions: Standard
Construction
Type & style
- Home type: SingleFamily
- Architectural style: Ranch
- Property subtype: Residential, Single Family Residence
Condition
- Updated/Remodeled
- Year built: 1942
Community & HOA
Community
- Security: Security Lights, Automatic Gate
HOA
- Has HOA: No
Location
- Region: Los Angeles
Financial & listing details
- Price per square foot: $1,798/sqft
- Tax assessed value: $3,500,000
- Annual tax amount: $41,815
- Date on market: 11/15/2024
Price history
| Date | Event | Price |
|---|---|---|
| 12/13/2024 | Sold | $3,500,000+16.7%$1,798/sqft |
Source:  CLAW #24-460591 Report a problem CLAW #24-460591 Report a problem | ||
| 11/25/2024 | Contingent | $2,998,000$1,540/sqft |
Source: CLAW #24-460591 Report a problem | ||
| 11/15/2024 | Listed for sale | $2,998,000+62.1%$1,540/sqft |
Source: CLAW #24-460591 Report a problem | ||
| 5/7/2024 | Sold | $1,850,000+16.4%$950/sqft |
Source:  CRMLS #SR24051826 Report a problem CRMLS #SR24051826 Report a problem | ||
| 3/19/2024 | Pending sale | $1,590,000$817/sqft |
Source: CRMLS #SR24051826 Report a problem | ||
Public tax history
| Year | Property taxes | Tax assessment |
|---|---|---|
| 2025 | $41,815 +2126.5% | $3,500,000 +2438% |
| 2024 | $1,878 +1.6% | $137,906 +2% |
| 2023 | $1,849 +4.4% | $135,203 +2% |
| 2022 | $1,771 +1.9% | $132,553 +2% |
| 2021 | $1,739 -0.8% | $129,955 +1% |
| 2020 | $1,753 | $128,623 +2% |
| 2019 | $1,753 +6.2% | $126,102 +2% |
| 2018 | $1,650 | $123,630 +2% |
| 2017 | $1,650 +2% | $121,207 +2% |
| 2016 | $1,618 +3.4% | $118,831 +1.5% |
| 2015 | $1,565 +0.3% | $117,047 +2% |
| 2014 | $1,561 | $114,755 +2.5% |
| 2012 | -- | $111,998 +2% |
| 2011 | -- | $109,803 +0.8% |
| 2010 | -- | $108,983 -0.2% |
| 2009 | -- | $109,242 +2% |
| 2008 | -- | $107,101 +2% |
| 2007 | -- | $105,002 +2% |
| 2006 | -- | $102,944 |
| 2005 | -- | $102,944 +4% |
| 2004 | -- | $98,948 +1.9% |
| 2003 | -- | $97,135 +2% |
| 2002 | -- | $95,232 +4% |
| 2000 | -- | $91,536 |
Find assessor info on the county website
Neighborhood: Brentwood
Nearby homes
- $3,017,3004 bd3 ba2.4k sqft719 S Westgate Ave #2, Los Angeles, CA 90049Off Market
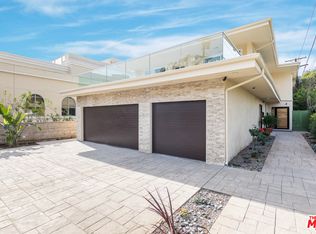
- $1,782,0004 bd3 ba2.4k sqft719 S Westgate Ave, Los Angeles, CA 90049Off Market

- $2,426,5004 bd3 ba1.8k sqft705 S Westgate Ave, Los Angeles, CA 90049Off Market
- $3,447,3004 bd3 ba2.4k sqft701 S Westgate Ave, Los Angeles, CA 90049Off Market
- $3,050,0003 bd3 ba2.3k sqft706 S Westgate Ave, Los Angeles, CA 90049Sold
- $2,505,9003 bd3 ba2.3k sqft710 S Westgate Ave, Los Angeles, CA 90049Off Market
- $2,346,4003 bd3 ba1.7k sqft704 S Westgate Ave, Los Angeles, CA 90049Off Market
- $1,750,0002 bd2 ba1.5k sqft718 S Westgate Ave, Los Angeles, CA 90049Sold
Nearby schools
GreatSchools rating
- 10/10Kenter Canyon Elementary SchoolGrades: K-5Distance: 1.6 mi
- 9/10Paul Revere Middle SchoolGrades: 6-8Distance: 1.4 mi
- 6/10University Senior High School CharterGrades: 9-12Distance: 0.9 mi
Get a cash offer in 3 minutes
Find out how much your home could sell for in as little as 3 minutes with a no-obligation cash offer.
Estimated market value
$3,476,000
Get a cash offer in 3 minutes
Find out how much your home could sell for in as little as 3 minutes with a no-obligation cash offer.
Estimated market value
$3,476,000
- California
- Los Angeles County
- Los Angeles
- 90049
- Brentwood
- 711 S Westgate Ave
Nearby cities
Nearby neighborhoods
Nearby zip codes
Other Los Angeles Topics
