Stunning inside and out, this well kept 5-bedroom, 3.1-bath Tudor-style home sits on a quiet cul-de-sac in Willow Walk-just steps from Mallard Park, the private neighborhood pool, and the fishing pond. With over 4,200 square feet of living space including the full finished basement, it's the only Tudor in the community, offering a rare opportunity in a sought-after location. Inside, hardwood floors, six-panel doors, and crisp white trim run throughout. The gourmet eat-in kitchen features custom wood cabinetry, granite countertops, and high-end appliances, and opens seamlessly to the large family room with a gas starter wood-burning fireplace and large picture windows overlooking the backyard. Fresh paint highlights the formal living and dining rooms, both accented with crown molding. A true 2.5-car garage connects to a spacious mudroom-complete with washer, dryer, and extra refrigerator-offering everyday convenience. Upstairs, five spacious bedrooms each include ceiling fans. The primary suite boasts a walk-in closet with custom organizer and a spa-like bath with oversized shower, multiple shower heads, dual custom vanity, and stone tile finishes. Two updated hall baths provide convenience for family and guests-one with a dual vanity, tub/shower, and slate surround with rain shower head, the other with granite vanity and tile tub/shower. The full finished basement expands the living space with a large recreation room, office, flex room, and abundant storage. Step outside to an amazing backyard-expansive, completely private, and ideal for entertaining or unwinding. Major updates ensure peace of mind: new A/C (2024), laundry sink and outdoor spigots (2024), roof, gutters, downspouts, and dishwasher (2023), dual hot water heaters (2022), stone retaining wall (2021), and driveway (2017). Hardie board siding, installed in 2012, carries a transferable 50-year warranty. In 2025, this cul-de-sac island was recognized as the "Best in Palatine," underscoring its unique setting and appeal. Willow Walk is one of the Northwest Suburb's most desirable neighborhoods. From book clubs and outdoor movie nights to Bears viewing parties, fishing derbies, block parties, school's-out celebrations, and a December holiday trolley, community events are a hallmark here. Add in the ability to walk to Hunting Ridge Elementary, Fremd High School, Mallard Park, and the pool, and it's easy to see why this location is second to none.
Closed
$850,000
711 S White Willow Bay, Palatine, IL 60067
5beds
3,088sqft
Single Family Residence
Built in 1974
-- sqft lot
$893,600 Zestimate®
$275/sqft
$4,731 Estimated rent
Home value
$893,600
$804,000 - $992,000
$4,731/mo
Zestimate® history
Owner options
List your home for rent
$4,731/mo
Rent Zestimate®
Find your next renter with Zillow Rental Manager. Plus, with online applications, you can quickly screen prospective tenants – for free.
$4,731/mo
Rent Zestimate®
Refinance and save
$7,117/mo
Est. payment
Refinancing to a lower rate could help reduce your monthly payments and save thousands over the life of the loan.
$7,117/mo
Est. payment
Explore your selling options
Work with a Zillow partner agent
Leverage their expertise and Zillow's premium Showcase listings to get your home seen by more buyers.
Get startedList with your own agent
Get your home in front of millions of buyers by listing it on Zillow.
Learn how to do itSell it yourself
Take full control of how buyers see your home on Zillow by listing For Sale by Owner (FSBO).
List your homeWhat's special
Gas starter wood-burning fireplaceUpdated hall bathsFull finished basementFlex roomSpa-like bathFresh paintSpacious mudroom
Zillow last checked:
Listing updated:
Listed by:
Ryan Gable, SRES 847-348-1154,
Starting Point Realty, Inc.
Bought with:
Ashlee Fox
Berkshire Hathaway HomeServices Starck Real Estate
Source: MRED as distributed by MLS GRID,MLS#: 12431413
Facts & features
Interior
Bedrooms & bathrooms
- Bedrooms: 5
- Bathrooms: 4
- Full bathrooms: 3
- 1/2 bathrooms: 1
Rooms
- Room types: Office, Recreation Room, Exercise Room, Bedroom 5
Primary bedroom
- Features: Flooring (Hardwood), Bathroom (Full)
- Level: Second
- Area: 221 Square Feet
- Dimensions: 17X13
Bedroom 2
- Features: Flooring (Hardwood)
- Level: Second
- Area: 238 Square Feet
- Dimensions: 14X17
Bedroom 3
- Features: Flooring (Hardwood)
- Level: Second
- Area: 169 Square Feet
- Dimensions: 13X13
Bedroom 4
- Features: Flooring (Hardwood)
- Level: Second
- Area: 208 Square Feet
- Dimensions: 13X16
Bedroom 5
- Level: Second
- Area: 140 Square Feet
- Dimensions: 10X14
Dining room
- Features: Flooring (Hardwood)
- Level: Main
- Area: 204 Square Feet
- Dimensions: 17X12
Exercise room
- Features: Flooring (Ceramic Tile)
- Level: Basement
- Area: 486 Square Feet
- Dimensions: 27X18
Family room
- Features: Flooring (Hardwood)
- Level: Main
- Area: 340 Square Feet
- Dimensions: 17X20
Kitchen
- Features: Kitchen (Eating Area-Table Space, Granite Counters), Flooring (Ceramic Tile)
- Level: Main
- Area: 384 Square Feet
- Dimensions: 16X24
Laundry
- Level: Main
- Area: 120 Square Feet
- Dimensions: 10X12
Living room
- Features: Flooring (Hardwood)
- Level: Main
- Area: 255 Square Feet
- Dimensions: 17X15
Office
- Features: Flooring (Ceramic Tile)
- Level: Basement
- Area: 40 Square Feet
- Dimensions: 8X5
Recreation room
- Features: Flooring (Ceramic Tile)
- Level: Basement
- Area: 308 Square Feet
- Dimensions: 22X14
Heating
- Natural Gas, Forced Air
Cooling
- Central Air
Appliances
- Included: Range, Dishwasher, High End Refrigerator, Washer, Dryer, Stainless Steel Appliance(s)
- Laundry: Main Level, In Unit
Features
- Walk-In Closet(s)
- Flooring: Hardwood
- Doors: Panel Door(s)
- Windows: Garden Window(s)
- Basement: Finished,Full
- Number of fireplaces: 1
- Fireplace features: Wood Burning, Gas Starter, Family Room
Interior area
- Total structure area: 4,288
- Total interior livable area: 3,088 sqft
Property
Parking
- Total spaces: 2
- Parking features: Garage Door Opener, On Site, Garage Owned, Attached, Garage
- Attached garage spaces: 2
- Has uncovered spaces: Yes
Accessibility
- Accessibility features: No Disability Access
Features
- Stories: 2
- Patio & porch: Patio
- Exterior features: Fire Pit
Lot
- Dimensions: 137x137x153x146
- Features: Cul-De-Sac
Details
- Parcel number: 02213070470000
- Special conditions: None
- Other equipment: Ceiling Fan(s), Generator
Construction
Type & style
- Home type: SingleFamily
- Architectural style: Tudor
- Property subtype: Single Family Residence
Materials
- Combination
Condition
- New construction: No
- Year built: 1974
Utilities & green energy
- Sewer: Public Sewer
- Water: Lake Michigan
Community & HOA
Community
- Features: Clubhouse, Park, Pool, Lake, Sidewalks, Street Lights, Street Paved
- Security: Carbon Monoxide Detector(s)
- Subdivision: Willow Walk
HOA
- Has HOA: Yes
- Services included: Clubhouse, Pool, Other
- HOA fee: $1,074 annually
Location
- Region: Palatine
Financial & listing details
- Price per square foot: $275/sqft
- Tax assessed value: $520,000
- Annual tax amount: $14,413
- Date on market: 8/22/2025
- Listing terms: Conventional
- Ownership: Fee Simple
Price history
| Date | Event | Price |
|---|---|---|
| 10/2/2025 | Sold | $850,000+6.3%$275/sqft |
Source:  MRED as distributed by MLS GRID #12431413 Report a problem MRED as distributed by MLS GRID #12431413 Report a problem | ||
| 8/26/2025 | Contingent | $799,900$259/sqft |
Source: MRED as distributed by MLS GRID #12431413 Report a problem | ||
| 8/22/2025 | Listed for sale | $799,900+98%$259/sqft |
Source: MRED as distributed by MLS GRID #12431413 Report a problem | ||
| 8/12/1996 | Sold | $404,000$131/sqft |
Source: Public Record Report a problem | ||
Public tax history
| Year | Property taxes | Tax assessment |
|---|---|---|
| 2024 | -- | $52,000 +0% |
| 2023 | $14,413 +3.6% | $51,999 |
| 2022 | $13,913 +6.5% | $51,999 +19.4% |
| 2021 | $13,061 +0.9% | $43,547 |
| 2020 | $12,939 +0.6% | $43,547 -9.8% |
| 2019 | $12,862 -8.4% | $48,279 -0.7% |
| 2018 | $14,035 +1.8% | $48,597 |
| 2017 | $13,788 +0.1% | $48,597 -4.9% |
| 2016 | $13,780 -0.3% | $51,096 +7.4% |
| 2015 | $13,815 +1.1% | $47,586 |
| 2014 | $13,664 +2.8% | $47,586 |
| 2013 | $13,296 +1.1% | $47,586 -7.7% |
| 2012 | $13,152 +3.6% | $51,549 |
| 2011 | $12,696 +7.9% | $51,549 |
| 2010 | $11,767 +4.2% | $51,549 -6.2% |
| 2009 | $11,288 +3.1% | $54,932 -10.6% |
| 2008 | $10,944 +7.9% | $61,414 |
| 2007 | $10,140 +7% | $61,414 +28.1% |
| 2006 | $9,474 +5.3% | $47,942 |
| 2005 | $8,997 +4.9% | $47,942 |
| 2004 | $8,578 -0.2% | $47,942 +17.8% |
| 2003 | $8,597 +3.3% | $40,691 |
| 2002 | $8,323 +14.5% | $40,691 |
| 2001 | $7,270 +1.7% | $40,691 +19.4% |
| 2000 | $7,151 +1.7% | $34,093 |
| 1999 | $7,032 | $34,093 |
Find assessor info on the county website
Neighborhood: 60067
Nearby homes
- $718,0004 bd3 ba2.3k sqft715 S White Willow Bay, Palatine, IL 60067Off Market
- $722,5004 bd4 ba3.1k sqft1305 W Haddington Ct, Palatine, IL 60067Off Market
- $608,8003 bd3 ba2.4k sqft707 S White Willow Bay, Palatine, IL 60067Off Market
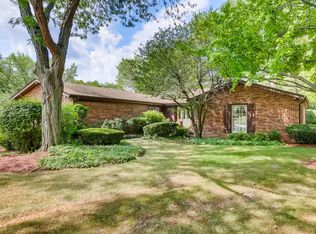
- $851,0004 bd2 ba3.6k sqft1263 W Haddington Ct, Palatine, IL 60067Off Market
- $688,1004 bd3 ba2.4k sqft1319 W Haddington Ct, Palatine, IL 60067Off Market
- $722,0004 bd3 ba2.4k sqft712 S White Willow Bay, Palatine, IL 60067Sold
- $831,3004 bd3 ba3.2k sqft1251 W Haddington Ct, Palatine, IL 60067Off Market
- $738,4004 bd2 ba2.6k sqft704 S White Willow Bay, Palatine, IL 60067Off Market
Nearby schools
GreatSchools rating
- 8/10Hunting Ridge Elementary SchoolGrades: K-5Distance: 0.3 mi
- 8/10Plum Grove Jr High SchoolGrades: 6-8Distance: 1.8 mi
- 10/10Wm Fremd High SchoolGrades: 9-12Distance: 0.6 mi
Schools provided by the listing agent
- Elementary: Hunting Ridge Elementary School
- Middle: Plum Grove Middle School
- High: Wm Fremd High School
- District: 15
Source: MRED as distributed by MLS GRID. This data may not be complete. We recommend contacting the local school district to confirm school assignments for this home.
Get a cash offer in 3 minutes
Find out how much your home could sell for in as little as 3 minutes with a no-obligation cash offer.
Estimated market value
$893,600
Get a cash offer in 3 minutes
Find out how much your home could sell for in as little as 3 minutes with a no-obligation cash offer.
Estimated market value
$893,600
- Illinois
- Cook County
- Palatine
- 60067
- 711 S White Willow Bay
Nearby cities
Nearby zip codes
Other Palatine Topics
