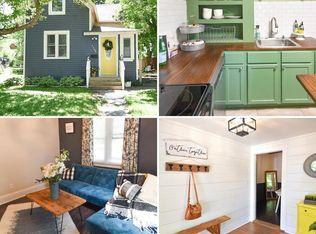
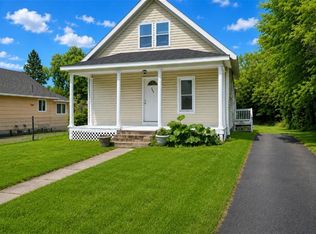
Welcome to this well-maintained two-bedroom, one-bathroom home situated on a spacious corner lot in Brainerd. The property offers a generous yard with great curb appeal, beautifully landscaped grounds, a large deck, and a fire pit—perfect for relaxing, entertaining, or enjoying summer evenings. The inviting interior features an abundance of natural
light and thoughtful updates throughout, creating a move-in-ready home that is both stylish and comfortable. The unfinished basement provides ample storage space and additional flexibility for the next owner's needs. The home has been extensively improved throughout the years with updates including siding, soffits, fascia, doors, windows, drywall, electrical, plumbing, and the addition of spray foam insulation to improve energy efficiency. More recent updates include new flooring, fresh paint, updated window treatments, a new toilet and sink, professionally trimmed trees, updated landscaping, and professionally cleaned HVAC ductwork. Conveniently located just minutes from shopping, restaurants, healthcare, parks, schools, and everyday amenities, this
home offers the ideal combination of comfort, convenience, and accessibility. Whether you’re a first-time homebuyer, looking to downsize, or searching for an excellent investment opportunity this is a property you won’t want to miss!
Pending
Price cut: $10K (7/30)
$164,900
711 SE 13th St, Brainerd, MN 56401
2beds
800sqft
Single Family
Built in 1926
6,969 Square Feet Lot
$-- Zestimate®
$206/sqft
$-- HOA
What's special
- 82 days
- 30
- 2
Likely to sell faster than
Zillow last checked:
Listing updated:
Listed by:
Jessica Tulenchik 763-400-3680,
Realty ONE Group Choice
Source: NorthstarMLS as distributed by MLS GRID,MLS#: 7103893
Facts & features
Interior
Bedrooms & bathrooms
- Bedrooms: 2
- Bathrooms: 1
- Full bathrooms: 1
Bedroom
- Level: Main
- Area: 95 Square Feet
- Dimensions: 10x9.5
Bedroom 2
- Level: Main
- Area: 131.75 Square Feet
- Dimensions: 15.5x8.5
Deck
- Level: Main
- Area: 96 Square Feet
- Dimensions: 8x12
Dining room
- Level: Main
- Area: 137.5 Square Feet
- Dimensions: 12.5x11
Foyer
- Level: Main
- Area: 68 Square Feet
- Dimensions: 8.5x8
Kitchen
- Level: Main
- Area: 84 Square Feet
- Dimensions: 12x7
Living room
- Level: Main
- Area: 132 Square Feet
- Dimensions: 12x11
Heating
- Forced Air
Cooling
- Window Unit(s)
Appliances
- Included: Microwave, Range, Refrigerator
- Laundry: Electric Dryer Hookup, Washer Hookup
Features
- Basement: Block,Unfinished
- Has fireplace: No
Interior area
- Total structure area: 1,544
- Total interior livable area: 800 sqft
- Finished area above ground: 800
- Finished area below ground: 0
Video & virtual tour
Property
Parking
- Parking features: Gravel
Accessibility
- Accessibility features: None
Features
- Levels: One
- Stories: 1
- Patio & porch: Deck
- Fencing: Partial,Wood
Lot
- Size: 6,969 Square Feet
- Dimensions: 50 x 140
- Features: Corner Lot
Details
- Foundation area: 800
- Parcel number: 41250720
- Zoning description: Residential-Single Family
Construction
Type & style
- Home type: SingleFamily
- Property subtype: Single Family
Materials
- Block, Frame
Condition
- New construction: No
- Year built: 1926
Utilities & green energy
- Gas: Natural Gas
- Sewer: City Sewer/Connected
- Water: City Water/Connected
Community & HOA
Community
- Subdivision: Second Add Brainerd
HOA
- Has HOA: No
Location
- Region: Brainerd
Financial & listing details
- Price per square foot: $206/sqft
- Tax assessed value: $159,400
- Annual tax amount: $1,371
- Date on market: 7/10/2026
- Cumulative days on market: 82 days
Estimated market value
Not available
Estimated sales range
Not available
Not available
Price history
| Date | Event | Price |
|---|---|---|
| 8/26/2026 | Pending sale | $164,900$206/sqft |
Source:  NorthstarMLS as distributed by MLS GRID #7103893 Report a problem NorthstarMLS as distributed by MLS GRID #7103893 Report a problem | ||
| 7/30/2026 | Price change | $164,900-5.7%$206/sqft |
Source: NorthstarMLS as distributed by MLS GRID #7103893 Report a problem | ||
| 7/23/2026 | Price change | $174,900-2.3%$219/sqft |
Source: NorthstarMLS as distributed by MLS GRID #7103893 Report a problem | ||
| 7/16/2026 | Price change | $179,000-8.2%$224/sqft |
Source: NorthstarMLS as distributed by MLS GRID #7103893 Report a problem | ||
| 7/10/2026 | Listed for sale | $194,900+679.6%$244/sqft |
Source: NorthstarMLS as distributed by MLS GRID #7103893 Report a problem | ||
| 8/1/2014 | Sold | $25,000+21.4%$31/sqft |
Source:  Lake Superior Area Realtors as distributed by MLS GRID #2197024 Report a problem Lake Superior Area Realtors as distributed by MLS GRID #2197024 Report a problem | ||
| 10/22/2012 | Sold | $20,600+24.8%$26/sqft |
Source: Lake Superior Area Realtors as distributed by MLS GRID #1960097 Report a problem | ||
| 9/8/2012 | Listed for sale | $16,500$21/sqft |
Source: foreclosure.com Report a problem | ||
Public tax history
| Year | Property taxes | Tax assessment |
|---|---|---|
| 2025 | $1,383 -3.2% | $127,196 -0.7% |
| 2024 | $1,429 +19.6% | $128,068 -4.7% |
| 2023 | $1,195 +21.6% | $134,435 +29.6% |
| 2022 | $983 -1.8% | $103,697 +54.9% |
| 2021 | $1,001 +5.5% | $66,964 +3.5% |
| 2020 | $949 +34.4% | $64,675 +32.9% |
| 2017 | $706 | $48,652 +99.4% |
| 2016 | $706 +132.2% | $24,400 +32.6% |
| 2015 | $304 +26.7% | $18,400 -37.8% |
| 2014 | $240 -52.5% | $29,600 -10.6% |
| 2012 | $505 +29.4% | $33,100 |
| 2011 | $390 -25.8% | $33,100 -53.6% |
| 2010 | $526 +22.5% | $71,300 |
| 2009 | $429 | $71,300 |
Find assessor info on the county website
Monthly payment
Est. payment
Payment breakdown
Explore the cost of this home by adjusting the details. Changes won't be saved.Climate risks
Neighborhood: 56401
Similar homes
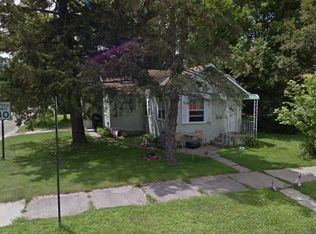
- $169,9002 bd1 ba933 sqft114 3rd Ave NE, Brainerd, MN 56401For Sale

 MLS ID #7142132, Angel Zierden, Structure Real Estate LLC. NorthstarMLS as distributed by MLS GRID
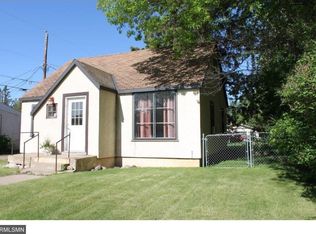
 - $194,9002 bd2 ba1k sqft1315 Pine St, Brainerd, MN 56401For Sale
 MLS ID #7083279, Paul Augustinack, Woods to Water Real Estate. NorthstarMLS as distributed by MLS GRID
 - $199,9003 bd1 ba1.1k sqft1309 S 7th St, Brainerd, MN 56401For Sale
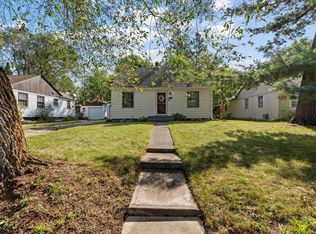 MLS ID #7133239, Antje Anderson, Aspen Real Estate Svcs, LLC. NorthstarMLS as distributed by MLS GRID
 - $204,9003 bd2 ba1.1k sqft705 SE 19th St, Brainerd, MN 56401For Sale
 MLS ID #7099534, Zachary Kouba, Weichert REALTORS Tower Properties. NorthstarMLS as distributed by MLS GRID
 - $199,9003 bd1 ba1.1k sqft709 6th Ave NE, Brainerd, MN 56401For SaleMLS ID #7140747, Timothy Bosch, Weichert REALTORS Tower Properties. NorthstarMLS as distributed by MLS GRID
- $219,9002 bd1 ba1k sqft828 Quince St, Brainerd, MN 56401For SaleMLS ID #7144321, Hayden Kraklau, Northland Sotheby's International Realty. NorthstarMLS as distributed by MLS GRID
- $207,9002 bd1 ba1.1k sqft2220 Spruce Dr #1, Brainerd, MN 56401For SaleMLS ID #7117200, Elissa Hartwig, Hart Realty Group, LLC. NorthstarMLS as distributed by MLS GRID
- $98,0001 bd1 ba480 sqft206 SW 7th St, Brainerd, MN 56401For SaleMLS ID #7061863, Travis Banks, Weichert REALTORS Tower Properties. NorthstarMLS as distributed by MLS GRID
- $245,0003 bd1 ba1.1k sqft10082 Legionville Rd, Brainerd, MN 56401For SaleMLS ID #7137179, James Ruttger, Century 21 Brainerd Realty. NorthstarMLS as distributed by MLS GRID
- $89,9002 bd1 ba980 sqft10214 Depot St, Brainerd, MN 56401For SaleMLS ID #7128291, Timothy Bosch, Weichert REALTORS Tower Properties. NorthstarMLS as distributed by MLS GRID
- $149,9002 bd1 ba1k sqft726 E 2nd St S, Pillager, MN 56473For SaleMLS ID #7103132, Jeremy Johnson, Positive Realty. NorthstarMLS as distributed by MLS GRID
- $179,9003 bd1 ba910 sqft3967 Brown St, Pequot Lakes, MN 56472For SaleMLS ID #7144907, Christopher Cullen, Coldwell Banker Realty. NorthstarMLS as distributed by MLS GRID
- $161,5002 bd1 ba966 sqft7835 Copper Rd, Cushing, MN 56443For SaleMLS ID #7118237, Nikki Bjerga, Edina Realty, Inc.. NorthstarMLS as distributed by MLS GRID
- $199,0002 bd1 ba882 sqft800 6th St, Ironton, MN 56455For SaleMLS ID #7141072, Tyler Hendrickson, Coldwell Banker Crown Realtors. NorthstarMLS as distributed by MLS GRID
- $194,9002 bd2 ba1.1k sqft602 Winona Ave, Ironton, MN 56455For SaleMLS ID #7098420, Joel Hartman, eXp Realty. NorthstarMLS as distributed by MLS GRID
- $149,9001 bd2 ba756 sqft503 Franklin Ave, Crosby, MN 56441For SaleMLS ID #7034529, Vernon Lewis, Coldwell Banker Crown Realtors. NorthstarMLS as distributed by MLS GRID
- $184,9003 bd1 ba1.1k sqft415 1st St SW, Crosby, MN 56441For SaleMLS ID #7091214, Chad Schwendeman, eXp Realty. NorthstarMLS as distributed by MLS GRID
- $214,9003 bd1 ba1k sqft846 Oak Dr N, Fort Ripley, MN 56449For SaleMLS ID #7116892, Timothy Bosch, Weichert REALTORS Tower Properties. NorthstarMLS as distributed by MLS GRID
- $199,9002 bd1 ba825 sqft426 Erie Ave, Crosby, MN 56441For SaleMLS ID #6803374, Tyler Hendrickson, Coldwell Banker Crown Realtors. NorthstarMLS as distributed by MLS GRID
