COMPLETELY REMODELED POOL HOME. CONVENIENT LOCATION CLOSE TO CROSSTOWN PARKWAY IS GREAT FOR COMMUTER. SPACIOUS LAYOUT WITH LARGE COVERED BACK PATIO, PASS THROUGH WINDOWS FROM KITCHEN IS ENTERTAINER'S DELIGHT. DON'T LET THIS ONE PASS YOU BY... CALL TODAY AND BE SWIMMING THIS SUMMER!
Sold for $441,900
$441,900
711 SE Celtic Ave, Port Saint Lucie, FL 34983
4beds
3baths
3,826sqft
SingleFamily
Built in 1993
0.3 Acres Lot
$409,100 Zestimate®
$115/sqft
$3,743 Estimated rent
Home value
$409,100
$389,000 - $430,000
$3,743/mo
Zestimate® history
Owner options
List your home for rent
$3,743/mo
Rent Zestimate®
Find your next renter with Zillow Rental Manager. Plus, with online applications, you can quickly screen prospective tenants – for free.
$3,743/mo
Rent Zestimate®
Refinance and save
$3,203/mo
Est. payment
Refinancing to a lower rate could help reduce your monthly payments and save thousands over the life of the loan.
$3,203/mo
Est. payment
Explore your selling options
Work with a Zillow partner agent
Leverage their expertise and Zillow's premium Showcase listings to get your home seen by more buyers.
Get startedList with your own agent
Get your home in front of millions of buyers by listing it on Zillow.
Learn how to do itSell it yourself
Take full control of how buyers see your home on Zillow by listing For Sale by Owner (FSBO).
List your homeWhat's special
Facts & features
Interior
Bedrooms & bathrooms
- Bedrooms: 4
- Bathrooms: 3
Heating
- Forced air
Cooling
- Central
Appliances
- Included: Dishwasher, Dryer, Microwave, Range / Oven, Refrigerator, Washer
Features
- Flooring: Tile, Laminate
Interior area
- Total interior livable area: 3,826 sqft
Property
Parking
- Total spaces: 2
- Parking features: Garage - Attached
Features
- Exterior features: Other, Cement / Concrete
Lot
- Size: 0.3 Acres
Details
- Parcel number: 342051004730001
Construction
Type & style
- Home type: SingleFamily
Materials
- Foundation: Concrete
- Roof: Other
Condition
- Year built: 1993
Community & HOA
Location
- Region: Port Saint Lucie
Financial & listing details
- Price per square foot: $115/sqft
- Tax assessed value: $355,200
- Annual tax amount: $3,253
Price history
| Date | Event | Price |
|---|---|---|
| 8/14/2026 | Listing removed | $416,000$109/sqft |
Source:  BeachesMLS #B26049807 Report a problem BeachesMLS #B26049807 Report a problem | ||
| 7/20/2026 | Price change | $416,000-17.2%$109/sqft |
Source: BeachesMLS #B26049807 Report a problem | ||
| 7/7/2026 | Listed for sale | $502,312+13.7%$131/sqft |
Source: BeachesMLS #B26049807 Report a problem | ||
| 6/19/2026 | Sold | $441,900+156.9%$115/sqft |
Source: Public Record Report a problem | ||
| 7/10/2013 | Sold | $172,000-1.7%$45/sqft |
Source: BeachesMLS #R9957000 Report a problem | ||
| 6/28/2013 | Listed for sale | $174,900+66.6%$46/sqft |
Source: Visual Tour #RX-9957000 Report a problem | ||
| 3/8/2013 | Sold | $105,000$27/sqft |
Source: Public Record Report a problem | ||
| 1/12/2013 | Listed for sale | $105,000-59.6%$27/sqft |
Source: Illustrated Properties Real Estate #R3329837 Report a problem | ||
| 3/16/2005 | Sold | $260,000+126.3%$68/sqft |
Source: Public Record Report a problem | ||
| 2/5/1999 | Sold | $114,900$30/sqft |
Source: Public Record Report a problem | ||
Public tax history
| Year | Property taxes | Tax assessment |
|---|---|---|
| 2025 | $3,253 +3.5% | $159,840 +2.9% |
| 2024 | $3,141 +2.6% | $155,336 +3% |
| 2023 | $3,063 +4.6% | $150,812 +3% |
| 2022 | $2,927 +3.1% | $146,420 +3% |
| 2021 | $2,838 -0.4% | $142,156 +1.4% |
| 2020 | $2,850 | $140,194 +2.3% |
| 2019 | $2,850 +1.1% | $137,043 +1.9% |
| 2018 | $2,818 +5.4% | $134,488 -25.1% |
| 2017 | $2,674 +1.3% | $179,500 +3.6% |
| 2016 | $2,640 +1.5% | $173,300 +21.9% |
| 2015 | $2,601 -0.9% | $142,200 +11.9% |
| 2014 | $2,625 | $127,100 +13.6% |
| 2013 | -- | $111,870 +1.7% |
| 2012 | -- | $110,000 -1.1% |
| 2011 | -- | $111,200 -5.3% |
| 2010 | -- | $117,400 -10.2% |
| 2009 | -- | $130,800 -25.3% |
| 2008 | -- | $175,000 -23% |
| 2007 | -- | $227,300 -4.6% |
| 2006 | -- | $238,200 +92.4% |
| 2005 | -- | $123,828 +3% |
| 2004 | -- | $120,221 |
| 2003 | -- | -- |
| 2002 | -- | -- |
| 2001 | -- | -- |
| 2000 | -- | -- |
Find assessor info on the county website
Neighborhood: Riverview
Nearby homes
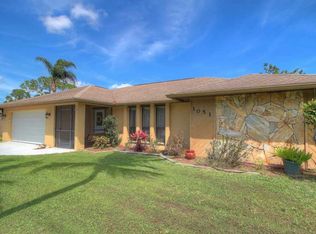
- $430,5003 bd2 ba1.8k sqft1051 SE Floresta Dr, Port Saint Lucie, FL 34983Off Market
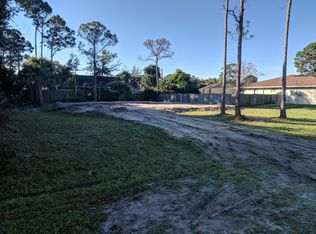
- $118,30010,018 Square Feet734 SE Cavern Ave, Port Saint Lucie, FL 34983Off Market
- $436,8003 bd2 ba1.7k sqft718 SE Cavern Ave, Port Saint Lucie, FL 34983Off Market

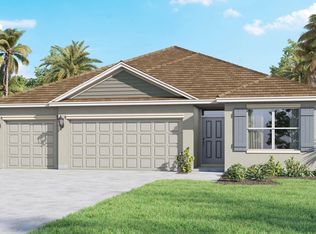
- $489,9904 bd3 ba2k sqft721 SE Celtic Ave, Port Saint Lucie, FL 34983New Construction
- $160,0000.25 Acres750 SE Cavern Ave, Port Saint Lucie, FL 34983Lot/Land
- $328,0003 bd2 ba1.3k sqft1045 SE Floresta Dr, Pt Saint Lucie, FL 34953Off Market
- $340,0003 bd2 ba1.3k sqft1045 SE Floresta Dr, Port Saint Lucie, FL 34983Off Market
- $312,5003 bd2 ba1.4k sqft702 SE Celtic Ave, Port Saint Lucie, FL 34983Off Market
Nearby schools
GreatSchools rating
- 4/10Floresta Elementary SchoolGrades: PK-5Distance: 0.9 mi
- 5/10Northport K-8 SchoolGrades: PK-8Distance: 1.8 mi
- 3/10St. Lucie West Centennial High SchoolGrades: PK,9-12Distance: 3.2 mi
Get a cash offer in 3 minutes
Find out how much your home could sell for in as little as 3 minutes with a no-obligation cash offer.
Estimated market value
$409,100
Get a cash offer in 3 minutes
Find out how much your home could sell for in as little as 3 minutes with a no-obligation cash offer.
Estimated market value
$409,100
- Florida
- Saint Lucie County
- Port Saint Lucie
- 34983
- Riverview
- 711 SE Celtic Ave
Nearby cities
Nearby neighborhoods
Nearby zip codes
Other Port Saint Lucie Topics
- Apartments for Rent in 34983
- Houses for Sale in 34983
- Houses for Rent in 34983
- 34983 Real Estate
- Port Saint Lucie Condos
- Houses for Sale in Port Saint Lucie
- Newest Listings in Port Saint Lucie
- Port Saint Lucie Home Values
- Port Saint Lucie Real Estate Agents
- Port Saint Lucie Refinance
- Port Saint Lucie Mortgage Rates
