Located in one of Northbridge's most desirable neighborhoods! This meticulously maintained home with gleaming hardwood floors, abundance of natural light, high ceilings & true craftsmanship throughout. Enter through the foyer into a beautiful chef's dream kitchen with quartz countertops, double wall oven and separate induction cooktop, large island for entertaining & eat-in breakfast area. A large family room with cathedral ceilings & cozy pellet stove. A formal dining room with wainscoting, office/den, ½ bath, mudroom & laundry complete the 1st floor. Upstairs, is a primary suite with tray ceiling, large private bathroom & walk-in closet. 3 additional bedrooms are generous in size, plus a full kids/guest bathroom completes the 2nd floor. Finished walkout basement with playroom, gym room, storage and two car garage. Outside is a large composite deck leading to the heated above ground pool with a private wooded area behind.
Sold for $814,000
$814,000
711 Samuel Dr, Northbridge, MA 01534
4beds
3,000sqft
Single Family Residence
Built in 2005
0.46 Acres Lot
$811,900 Zestimate®
$271/sqft
$4,164 Estimated rent
Home value
$811,900
$747,000 - $877,000
$4,164/mo
Zestimate® history
Owner options
List your home for rent
$4,164/mo
Rent Zestimate®
Find your next renter with Zillow Rental Manager. Plus, with online applications, you can quickly screen prospective tenants – for free.
$4,164/mo
Rent Zestimate®
Refinance and save
$5,437/mo
Est. payment
Refinancing to a lower rate could help reduce your monthly payments and save thousands over the life of the loan.
$5,437/mo
Est. payment
Explore your selling options
Work with a Zillow partner agent
Leverage their expertise and Zillow's premium Showcase listings to get your home seen by more buyers.
Get startedList with your own agent
Get your home in front of millions of buyers by listing it on Zillow.
Learn how to do itSell it yourself
Take full control of how buyers see your home on Zillow by listing For Sale by Owner (FSBO).
List your homeWhat's special
Cozy pellet stoveLarge composite deckTrue craftsmanship throughoutTwo car garageHeated above ground poolGym roomPrivate wooded area behind
Zillow last checked:
Listing updated:
Listed by:
John Lanotte 508-579-2941,
Champion Real Estate, Inc. 508-755-6545
Bought with:
Matheus Goncalves
Mega Realty Services
Source: MLS PIN,MLS#: 73492353
Facts & features
Interior
Bedrooms & bathrooms
- Bedrooms: 4
- Bathrooms: 3
- Full bathrooms: 2
- 1/2 bathrooms: 1
Primary bedroom
- Features: Bathroom - Full, Walk-In Closet(s), Flooring - Wood, Tray Ceiling(s)
- Level: Second
Bedroom 2
- Features: Closet, Flooring - Wood
- Level: Second
Bedroom 3
- Features: Closet, Flooring - Wood
- Level: Second
Bedroom 4
- Features: Closet, Flooring - Wood
- Level: Second
Bathroom 1
- Features: Bathroom - Half, Flooring - Stone/Ceramic Tile
- Level: First
Bathroom 2
- Features: Bathroom - Full, Bathroom - Double Vanity/Sink, Bathroom - Tiled With Tub, Flooring - Stone/Ceramic Tile
- Level: Second
Bathroom 3
- Features: Bathroom - Full, Bathroom - With Tub & Shower, Flooring - Stone/Ceramic Tile
- Level: Second
Dining room
- Features: Flooring - Hardwood, Wainscoting, Crown Molding
- Level: First
Family room
- Features: Wood / Coal / Pellet Stove, Cathedral Ceiling(s), Flooring - Wall to Wall Carpet, Window(s) - Picture
- Level: First
Kitchen
- Features: Flooring - Hardwood, Countertops - Stone/Granite/Solid, Kitchen Island, Breakfast Bar / Nook, Open Floorplan, Recessed Lighting
- Level: First
Living room
- Features: Flooring - Hardwood
- Level: First
Heating
- Baseboard, Oil
Cooling
- Central Air
Appliances
- Included: Water Heater, Range, Oven, Dishwasher, Microwave, Refrigerator, Washer, Dryer, Plumbed For Ice Maker
- Laundry: First Floor, Electric Dryer Hookup, Washer Hookup
Features
- Exercise Room, Play Room
- Flooring: Tile, Hardwood, Laminate
- Doors: Storm Door(s)
- Windows: Insulated Windows
- Basement: Full,Finished,Walk-Out Access,Garage Access,Radon Remediation System
- Number of fireplaces: 1
- Fireplace features: Family Room
Interior area
- Total structure area: 3,000
- Total interior livable area: 3,000 sqft
- Finished area above ground: 2,700
- Finished area below ground: 300
Property
Parking
- Total spaces: 6
- Parking features: Attached, Off Street
- Attached garage spaces: 2
- Uncovered spaces: 4
Accessibility
- Accessibility features: No
Features
- Patio & porch: Deck, Deck - Vinyl, Deck - Composite
- Exterior features: Deck, Deck - Vinyl, Deck - Composite, Pool - Above Ground, Pool - Above Ground Heated, Rain Gutters, Storage
- Has private pool: Yes
- Pool features: Above Ground, Heated
Lot
- Size: 0.46 Acres
- Features: Gentle Sloping
Details
- Parcel number: M:00011 B:00152,4314524
- Zoning: RES
Construction
Type & style
- Home type: SingleFamily
- Architectural style: Colonial
- Property subtype: Single Family Residence
- Attached to another structure: Yes
Materials
- Frame
- Foundation: Concrete Perimeter
- Roof: Shingle
Condition
- Year built: 2005
Utilities & green energy
- Electric: 220 Volts, 200+ Amp Service, Generator Connection
- Sewer: Public Sewer
- Water: Public
- Utilities for property: for Electric Range, for Electric Oven, for Electric Dryer, Washer Hookup, Icemaker Connection, Generator Connection
Community & HOA
Community
- Security: Security System
- Subdivision: RESERVOIR ESTATES
HOA
- Has HOA: No
Location
- Region: Northbridge
Financial & listing details
- Price per square foot: $271/sqft
- Tax assessed value: $637,300
- Annual tax amount: $7,514
- Date on market: 9/14/2026
- Exclusions: Portable Generator,
Price history
| Date | Event | Price |
|---|---|---|
| 7/15/2026 | Sold | $814,000+1.9%$271/sqft |
Source: MLS PIN #73492353 Report a problem | ||
| 7/15/2026 | Pending sale | $799,000$266/sqft |
Source: MLS PIN #73492353 Report a problem | ||
| 3/26/2026 | Listed for sale | $799,000+94.9%$266/sqft |
Source: MLS PIN #73492353 Report a problem | ||
| 4/30/2015 | Sold | $410,000-1.2%$137/sqft |
Source: Public Record Report a problem | ||
| 2/6/2015 | Pending sale | $414,900$138/sqft |
Source: RE/MAX Executive Realty #71783678 Report a problem | ||
| 1/14/2015 | Listed for sale | $414,900-19.2%$138/sqft |
Source: RE/MAX Executive Realty #71783678 Report a problem | ||
| 9/1/2005 | Sold | $513,701$171/sqft |
Source: Public Record Report a problem | ||
Public tax history
| Year | Property taxes | Tax assessment |
|---|---|---|
| 2025 | $7,514 +3.4% | $637,300 +6.1% |
| 2024 | $7,264 +3.6% | $600,800 +11% |
| 2023 | $7,013 +6.3% | $541,100 +13% |
| 2022 | $6,596 -2% | $479,000 +3.1% |
| 2021 | $6,734 +8.3% | $464,700 +3.4% |
| 2020 | $6,218 +11.4% | $449,300 +4.4% |
| 2019 | $5,580 +4.4% | $430,200 +4.2% |
| 2018 | $5,343 +1.3% | $412,900 +5.9% |
| 2017 | $5,275 -7.7% | $389,900 -6.2% |
| 2016 | $5,717 +2.8% | $415,800 |
| 2015 | $5,563 +0.9% | $415,800 |
| 2014 | $5,514 +12% | $415,800 +4.3% |
| 2013 | $4,924 -4.3% | $398,700 -0.8% |
| 2012 | $5,147 +6.1% | $401,800 -3.1% |
| 2011 | $4,852 +6.3% | $414,700 -5.5% |
| 2010 | $4,565 -2.6% | $438,900 -5.8% |
| 2009 | $4,688 +10% | $466,000 -5.1% |
| 2008 | $4,260 +4.4% | $491,300 +2.8% |
| 2007 | $4,080 +163.9% | $477,700 +166.4% |
| 2006 | $1,546 | $179,300 |
Find assessor info on the county website
Neighborhood: Whitinsville
Nearby homes
- $800,0004 bd4 ba3.1k sqft731 Samuel Dr, Northbridge, MA 01534Sold
- $753,9004 bd2 ba2.7k sqft751 Samuel Dr, Northbridge, MA 01534Off Market

- $780,6004 bd3 ba2.9k sqft720 Samuel Dr, Northbridge, MA 01534Off Market
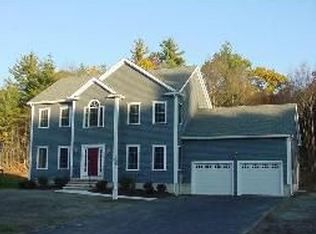
- $778,9004 bd3 ba4.2k sqft746 Samuel Dr, Northbridge, MA 01534Off Market

- $806,3004 bd4 ba3k sqft771 Samuel Dr, Northbridge, MA 01534Off Market
- $790,8004 bd2 ba2.7k sqft691 Samuel Dr, Northbridge, MA 01534Off Market
- $835,2004 bd2 ba3.2k sqft766 Samuel Dr, Northbridge, MA 01534Off Market
- $729,1004 bd3 ba2.4k sqft791 Samuel Dr, Northbridge, MA 01534Off Market
Nearby schools
GreatSchools rating
- 5/10Northbridge Elementary SchoolGrades: PK-5Distance: 1.2 mi
- 5/10Northbridge Middle SchoolGrades: 6-8Distance: 2.1 mi
- 3/10Northbridge High SchoolGrades: 9-12Distance: 2.5 mi
Get a cash offer in 3 minutes
Find out how much your home could sell for in as little as 3 minutes with a no-obligation cash offer.
Estimated market value
$811,900
Get a cash offer in 3 minutes
Find out how much your home could sell for in as little as 3 minutes with a no-obligation cash offer.
Estimated market value
