Discover the perfect blend of charm and modern convenience in this beautifully remodeled 3-bedroom, 1-bathroom home. This residence has been thoughtfully upgraded to meet the demands of contemporary living. Approaching the home, you'll appreciate the accessible ramp, providing a welcoming entry for all. Step inside, and you'll be greeted by a warm and inviting atmosphere. The interior features three bedrooms, each offering a cozy retreat, and a fully remodeled bathroom with modern fixtures. The heart of the home is the well-appointed kitchen, complete with a spacious walk-in pantry. Prepare culinary delights in style, surrounded by sleek countertops and new appliances. The thoughtful design of the kitchen makes both cooking and entertaining a delight.One of the standout features of this property is the large backyard, with a workshop – the ideal space for hobbies and creativity.
Sold
Price Unknown
711 Scott Dr, Arlington, TX 76012
3beds
1,136sqft
Single Family Residence
Built in 1951
7,797 Square Feet Lot
$237,000 Zestimate®
$--/sqft
$1,760 Estimated rent
Home value
$237,000
$223,000 - $249,000
$1,760/mo
Zestimate® history
Owner options
List your home for rent
$1,760/mo
Rent Zestimate®
Find your next renter with Zillow Rental Manager. Plus, with online applications, you can quickly screen prospective tenants – for free.
$1,760/mo
Rent Zestimate®
Refinance and save
Refinancing to a lower rate could help reduce your monthly payments and save thousands over the life of the loan.
Explore your selling options
Work with a Zillow partner agent
Leverage their expertise and Zillow's premium Showcase listings to get your home seen by more buyers.
Get startedList with your own agent
Get your home in front of millions of buyers by listing it on Zillow.
Learn how to do itSell it yourself
Take full control of how buyers see your home on Zillow by listing For Sale by Owner (FSBO).
List your homeWhat's special
Modern fixturesModern convenienceLarge backyardNew appliancesFully remodeled bathroomSpacious walk-in pantrySleek countertops
Zillow last checked:
Listing updated:
Listed by:
Jessica Buchanan 0725584 866-277-6005,
All City Real Estate, Ltd Co 866-277-6005
Bought with:
Kaylee Cox
R Campbell Realty LLC
Source: NTREIS,MLS#: 20514514
Facts & features
Interior
Bedrooms & bathrooms
- Bedrooms: 3
- Bathrooms: 1
- Full bathrooms: 1
Bedroom
- Features: Walk-In Closet(s)
- Level: First
- Dimensions: 14 x 13
Bedroom
- Features: Walk-In Closet(s)
- Level: First
- Dimensions: 9 x 13
Bedroom
- Features: Walk-In Closet(s)
- Level: First
- Dimensions: 9 x 11
Other
- Features: Separate Shower
- Level: First
- Dimensions: 10 x 7
Kitchen
- Features: Walk-In Pantry
- Level: First
- Dimensions: 15 x 15
Living room
- Level: First
- Dimensions: 11 x 15
Utility room
- Level: First
- Dimensions: 7 x 7
Workshop
- Level: First
- Dimensions: 23 x 13
Heating
- Central, Electric
Cooling
- Central Air, Electric
Appliances
- Included: Dishwasher, Gas Oven, Gas Range, Gas Water Heater, Refrigerator
- Laundry: Washer Hookup, Gas Dryer Hookup, Laundry in Utility Room
Features
- Built-in Features, Eat-in Kitchen, Walk-In Closet(s)
- Flooring: Carpet, Vinyl
- Has basement: No
- Has fireplace: No
- Fireplace features: None
Interior area
- Total interior livable area: 1,136 sqft
Property
Parking
- Parking features: Driveway, On Street
- Has uncovered spaces: Yes
Accessibility
- Accessibility features: Accessible Kitchen, Accessible Approach with Ramp
Features
- Levels: One
- Stories: 1
- Pool features: None
Lot
- Size: 7,797 Square Feet
- Features: Subdivision
Details
- Additional structures: Storage
- Parcel number: 02695774
- Other equipment: None
Construction
Type & style
- Home type: SingleFamily
- Architectural style: Traditional,Detached
- Property subtype: Single Family Residence
Materials
- Brick, Frame
- Foundation: Slab
- Roof: Shingle
Condition
- Year built: 1951
Utilities & green energy
- Sewer: Public Sewer
- Water: Public
- Utilities for property: Sewer Available, Water Available
Community & HOA
Community
- Subdivision: Scott Add
HOA
- Has HOA: No
Location
- Region: Arlington
Financial & listing details
- Tax assessed value: $209,029
- Annual tax amount: $2,584
- Date on market: 1/18/2024
- Cumulative days on market: 19 days
- Listing terms: Cash,Conventional,FHA,VA Loan
Price history
| Date | Event | Price |
|---|---|---|
| 2/26/2024 | Sold | -- |
Source: NTREIS #20514514 Report a problem | ||
| 2/11/2024 | Pending sale | $244,900$216/sqft |
Source: NTREIS #20514514 Report a problem | ||
| 2/7/2024 | Contingent | $244,900$216/sqft |
Source: NTREIS #20514514 Report a problem | ||
| 1/18/2024 | Listed for sale | $244,900+18.3%$216/sqft |
Source: NTREIS #20514514 Report a problem | ||
| 9/15/2023 | Sold | -- |
Source: NTREIS #20396389 Report a problem | ||
| 8/20/2023 | Pending sale | $207,000$182/sqft |
Source: NTREIS #20396389 Report a problem | ||
| 8/8/2023 | Listed for sale | $207,000$182/sqft |
Source: NTREIS #20396389 Report a problem | ||
Public tax history
| Year | Property taxes | Tax assessment |
|---|---|---|
| 2025 | $4,570 +48.8% | $209,029 |
| 2024 | $3,071 +1210.9% | $209,029 -14% |
| 2023 | $234 | $243,173 +24.6% |
| 2022 | -- | $195,168 +12.7% |
| 2021 | $483 +4.3% | $173,209 +55.8% |
| 2020 | $463 +4% | $111,199 +18.1% |
| 2019 | $445 +3.8% | $94,123 +29.5% |
| 2018 | $429 +3.6% | $72,700 +10% |
| 2017 | $414 +2.1% | $66,091 +6.4% |
| 2016 | $405 -27.5% | $62,095 -21.4% |
| 2015 | $559 | $79,000 |
| 2014 | $559 | $79,000 |
| 2013 | -- | $79,000 +41.3% |
| 2012 | -- | $55,900 |
| 2011 | -- | $55,900 -0.7% |
| 2010 | -- | $56,300 -7.6% |
| 2009 | -- | $60,900 |
| 2008 | -- | $60,900 +32.7% |
| 2007 | -- | $45,900 |
| 2006 | -- | $45,900 +15% |
| 2005 | -- | $39,900 -4.1% |
| 2004 | -- | $41,600 |
| 2003 | -- | $41,600 +32.5% |
| 2002 | -- | $31,400 +18.9% |
| 2001 | -- | $26,400 +6.9% |
| 2000 | -- | $24,700 |
Find assessor info on the county website
Neighborhood: Central
Nearby homes
- $146,5003 bd1 ba682 sqft709 Scott Dr, Arlington, TX 76012Off Market
- $--3 bd2 ba1k sqft713 Scott Dr, Arlington, TX 76012Sold

- $266,0584 bd2 ba1.9k sqft708 N Cooper St, Arlington, TX 76011Off Market

- $--2 bd1 ba960 sqft708 N Cooper St #710, Arlington, TX 76011Off Market
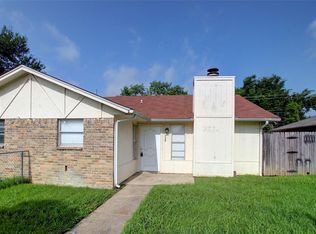
- $208,6002 bd1 ba976 sqft707 Scott Dr, Arlington, TX 76012Off Market
- $230,0002 bd1 ba768 sqft715 Scott Dr, Arlington, TX 76012For Sale
- $319,9956 bd2 ba2.2k sqft704 N Cooper St, Arlington, TX 76011Off Market
- $326,1002 bd1 ba1.9k sqft712 N Cooper St, Arlington, TX 76011Off Market
Nearby schools
GreatSchools rating
- 3/10Speer Elementary SchoolGrades: PK-6Distance: 0.3 mi
- 4/10Shackelford Junior High SchoolGrades: 7-8Distance: 2 mi
- 2/10Lamar High SchoolGrades: 9-12Distance: 1.5 mi
Schools provided by the listing agent
- Elementary: Speer
- High: Lamar
- District: Arlington ISD
Source: NTREIS. This data may not be complete. We recommend contacting the local school district to confirm school assignments for this home.
Get a cash offer in 3 minutes
Find out how much your home could sell for in as little as 3 minutes with a no-obligation cash offer.
Estimated market value
$237,000
Get a cash offer in 3 minutes
Find out how much your home could sell for in as little as 3 minutes with a no-obligation cash offer.
Estimated market value
$237,000
- Texas
- Tarrant County
- Arlington
- 76012
- Central
- 711 Scott Dr
