Set at the end of a town-maintained road, this 76-acre property offers a quintessential Vermont setting with open pastures, mature hardwoods, stonework, perennial gardens, and a vernal pool surrounded by abundant wildlife. There is a wonderful sense of privacy here, with the simple pleasures of country living, wind in the trees, crickets at night, and room to garden, play, explore, or keep animals. The farmhouse blends the comfort of updated spaces with the character and warmth of an older Vermont home. The open kitchen and dining area features wood cabinetry and a center island with breakfast bar, gas range, and large pantry. A cozy sitting room with wood stove opens to the deck and backyard, while the original living room connects to a screened porch. A spacious family/bonus room, added beneath exposed beams, has beautiful natural light and could easily serve as a gathering space, studio, playroom, or home office. Upstairs, the bright primary bedroom has generous windows, and a comfortable sitting area. The spacious bath includes tile floors, a shower, classic clawfoot tub, and laundry. Two additional bedrooms, a half bath, and a large central landing with historic details and ample storage offer flexibility for guests, work, or family life. Outside, the property is well equipped for country living with a good-sized barn with hay loft, fenced yard, chicken coop, carport, woodshed, and abundant parking. The barn could be refitted for horses A one-car garage and substantial workshop are located beneath the home's addition. This is a special opportunity to enjoy the space, character, and quiet of a true Vermont homestead.
Pending
Listed by: Heney Realtors - Element Real Estate (Montpelier) • Monique Payne
$614,900
711 Scribner Road, Woodbury, VT 05681
3beds
2,464sqft
Single Family Residence
Built in 1880
76.57 Acres Lot
$603,100 Zestimate®
$250/sqft
$-- HOA
What's special
One-car garageChicken coopComfortable sitting areaClassic clawfoot tubExposed beamsSubstantial workshopOpen pastures
- 37 days
- 634
- 37
Zillow last checked:
Listing updated:
Listed by:
Monique Payne,
Heney Realtors - Element Real Estate (Montpelier) Cell:802-522-3699
Source: PrimeMLS,MLS#: 5106170
Facts & features
Interior
Bedrooms & bathrooms
- Bedrooms: 3
- Bathrooms: 3
- Full bathrooms: 1
- 1/2 bathrooms: 2
Heating
- Oil, Wood, Baseboard, Forced Air, Hot Water, Radiant, Wood Furnace
Cooling
- None
Appliances
- Included: Dishwasher, Dryer, Gas Range, Refrigerator, Washer, Owned Water Heater, Heat Pump Water Heater
- Laundry: 2nd Floor Laundry
Features
- Dining Area, Kitchen Island, Natural Light, Natural Woodwork
- Flooring: Hardwood, Softwood, Tile
- Basement: Bulkhead,Concrete Floor,Daylight,Unfinished,Walkout,Walk-Out Access
Interior area
- Total structure area: 3,382
- Total interior livable area: 2,464 sqft
- Finished area above ground: 2,464
- Finished area below ground: 0
Video & virtual tour
Property
Parking
- Total spaces: 1
- Parking features: Crushed Stone, Dirt, Driveway, Off Street
- Garage spaces: 1
- Has uncovered spaces: Yes
Accessibility
- Accessibility features: Hard Surface Flooring
Features
- Levels: One and One Half
- Stories: 1.5
- Patio & porch: Covered Porch
- Exterior features: Deck, Garden
- Waterfront features: Wetlands
Lot
- Size: 76.57 Acres
- Features: Country Setting, Level, Sloped, Wooded, Rural
Details
- Additional structures: Barn(s)
- Parcel number: 78024810447
- Zoning description: Rural Res
- Special conditions: Standard
Construction
Type & style
- Home type: SingleFamily
- Property subtype: Single Family Residence
Materials
- Wood Frame, Wood Exterior
- Foundation: Concrete, Stone
- Roof: Metal
Condition
- New construction: No
- Year built: 1880
Utilities & green energy
- Electric: Circuit Breakers
- Sewer: On-Site Septic Exists
- Utilities for property: Cable Available, Phone Available
Community & HOA
Community
- Security: Carbon Monoxide Detector(s), Smoke Detector(s)
Location
- Region: East Calais
Financial & listing details
- Price per square foot: $250/sqft
- Tax assessed value: $340,600
- Annual tax amount: $10,973
- Date on market: 8/21/2026
Estimated market value
$603,100
$573,000 - $633,000
$3,370/mo
Price history
| Date | Event | Price |
|---|---|---|
| 9/10/2026 | Pending sale | $614,900$250/sqft |
Source:  PrimeMLS #5106170 Report a problem PrimeMLS #5106170 Report a problem | ||
| 8/21/2026 | Listed for sale | $614,900+105%$250/sqft |
Source: PrimeMLS #5106170 Report a problem | ||
| 6/7/2011 | Sold | $300,000$122/sqft |
Source: Public Record Report a problem | ||
Public tax history
| Year | Property taxes | Tax assessment |
|---|---|---|
| 2024 | -- | $340,600 |
| 2023 | -- | $340,600 |
| 2022 | -- | $340,600 |
| 2021 | -- | $340,600 |
| 2020 | -- | $340,600 |
| 2019 | -- | $340,600 |
| 2018 | -- | $340,600 |
| 2017 | -- | $340,600 |
| 2016 | -- | $340,600 +10583.8% |
| 2015 | -- | $3,188 +0.1% |
| 2014 | -- | $3,184 |
| 2013 | -- | $3,184 0% |
| 2012 | -- | $3,185 0% |
| 2011 | -- | $3,186 +0% |
| 2010 | -- | $3,185 0% |
| 2009 | -- | $3,186 -0.2% |
| 2008 | -- | $3,191 -0.2% |
| 2007 | -- | $3,196 |
Find assessor info on the county website
Monthly payment
Est. payment
Payment breakdown
Explore the cost of this home by adjusting the details. Changes won't be saved.Climate risks
Neighborhood: 05650
Nearby schools
Schools provided by the listing agent
- Elementary: Woodbury Elementary School
- Middle: Hazen Union Middle School
- High: Hazen Union High School
- District: Orleans Southwest
Source: PrimeMLS. This data may not be complete. We recommend contacting the local school district to confirm school assignments for this home.
Similar homes
- $592,5004 bd3 ba2.2k sqft4475 VT Route 14, Calais, VT 05650Active
 MLS ID #5106742, Monique Payne. PrimeMLS
 - $649,5002 bd2 ba2.3k sqft1078 Brook Road, Marshfield, VT 05658Active
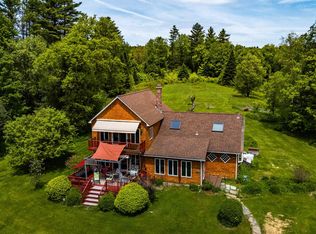 MLS ID #5082068, Lori A Holt. PrimeMLS
 - $675,0004 bd3 ba3k sqft520 Collar Hill Road, Calais, VT 05682Active
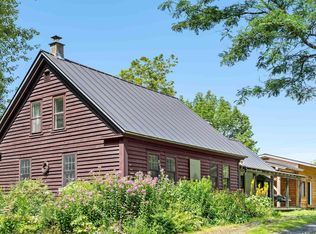 MLS ID #5105351, Brian Kitchens. PrimeMLS
 - $599,0004 bd1 ba2.8k sqft87 Bailey Pond Road, Marshfield, VT 05658Active
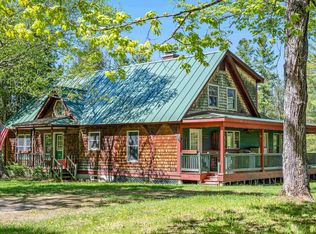 MLS ID #5091396, Joshua Gosselin. PrimeMLS
