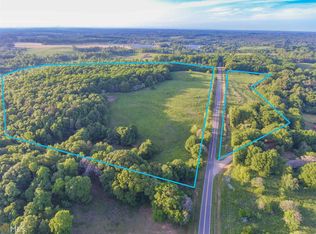
This thoughtfully custom-built home features a modern kitchen with custom cabinets, quartz countertops, and stainless-steel appliances, opening into the breakfast and living area with ceramic plank tile flooring. Enjoy the luxury of a separate bedroom plan with an additional flex room, perfect for a large walk-in closet or additional bedroom. Home office/bedroom off of the great room and spacious laundry room with custom cabinetry for storage. The expansive master suite boasts a vaulted solid pine tongue-and-groove ceiling, his-and-hers closets, and a beautifully appointed master bath with custom cabinetry and a large, tiled shower. Step outside to your own private oasis on 7.03 acres, complete with a sunroom, generous deck with covered grill area complete with outdoor fan/lighting/power for entertaining, a huge 12x18 rocking chair front porch with vaulted ceiling, 24x40 metal building on a concrete pad, ideal for hobbies or storage. There is also an old barn currently used for storage. Two additional parking sheds (24x24 and 12x20) provide ample space for your equipment or vehicles. The open land is partially fenced, offering endless possibilities for gardening, farming, keeping animals or building an additional house. Access the property via double road frontage with approx. 1000' on Shackelford Road. A quaint orchard and a 30x60 pen with a custom-built doghouse/storage building, county water and underground utilities complete this remarkable property. Located 10 minutes from Interstate 85. Let's make 30662 your new zip code!
Closed
Zillow last checked:
Listing updated:
Bought with:
No Sales Agent, 0
Non-Mls Company
Source: GAMLS,MLS#: 10817220
Price history
| Date | Event | Price |
|---|---|---|
| 9/18/2026 | Sold | $425,000-4.5%$193/sqft |
Source:  GAMLS #10817220 Report a problem GAMLS #10817220 Report a problem | ||
| 8/11/2026 | Pending sale | $445,000$202/sqft |
Source: GAMLS #10817220 Report a problem | ||
| 8/1/2026 | Listed for sale | $445,000-4.9%$202/sqft |
Source: GAMLS #10817220 Report a problem | ||
| 8/1/2026 | Listing removed | $467,700$213/sqft |
Source: GAMLS #10729475 Report a problem | ||
| 6/13/2026 | Price change | $467,700-4.5%$213/sqft |
Source: GAMLS #10729475 Report a problem | ||
| 4/15/2026 | Listed for sale | $489,900-17.7%$223/sqft |
Source: GAMLS #10729475 Report a problem | ||
| 11/10/2025 | Listing removed | $595,000$270/sqft |
Source: GAMLS #10604072 Report a problem | ||
| 8/27/2025 | Listed for sale | $595,000$270/sqft |
Source: GAMLS #10592421 Report a problem | ||
Nearby homes
- $257,6003 bd1 ba1.4k sqft191 Teresa Atkinson Ln, Royston, GA 30662Off Market
- $17,0903 bd2 ba1.2k sqft355 Teresa Atkinson Ln, Royston, GA 30662Off Market
- $355,600-- bd-- ba1.7k sqft322 Teresa Atkinson Ln, Royston, GA 30662Off Market
- $30,3873 bd2 ba1.3k sqft235 Teresa Atkinson Ln, Royston, GA 30662Off Market
Get a cash offer in 3 minutes
Find out how much your home could sell for in as little as 3 minutes with a no-obligation cash offer.
Estimated market value
$424,900
